38
See all 38 photos
Listed by Michael Griffith • Coldwell Banker-Burnhill Realty
$524,999
Est. payment /mo
2 Beds
1 Bath
975 SqFt
Active
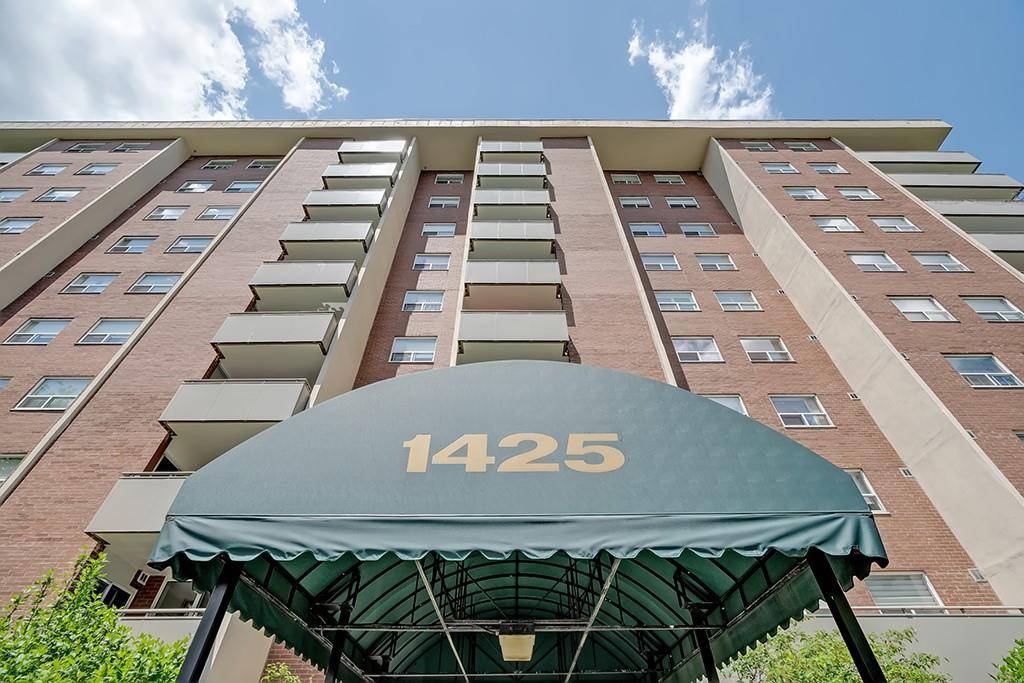
1425 GHENT Avenue #901 Burlington, ON L7S 1X5
REQUEST A TOUR If you would like to see this home without being there in person, select the "Virtual Tour" option and your agent will contact you to discuss available opportunities.
In-PersonVirtual Tour

UPDATED:
Key Details
Property Type Condo
Sub Type Condominium
Listing Status Active
Purchase Type For Sale
Approx. Sqft 501 to 1000
Square Footage 975 sqft
Price per Sqft $538
MLS Listing ID 40649876
Style 1 Storey/Apartment Style
Bedrooms 2
Full Baths 1
Condo Fees $1,016
Property Sub-Type Condominium
Property Description
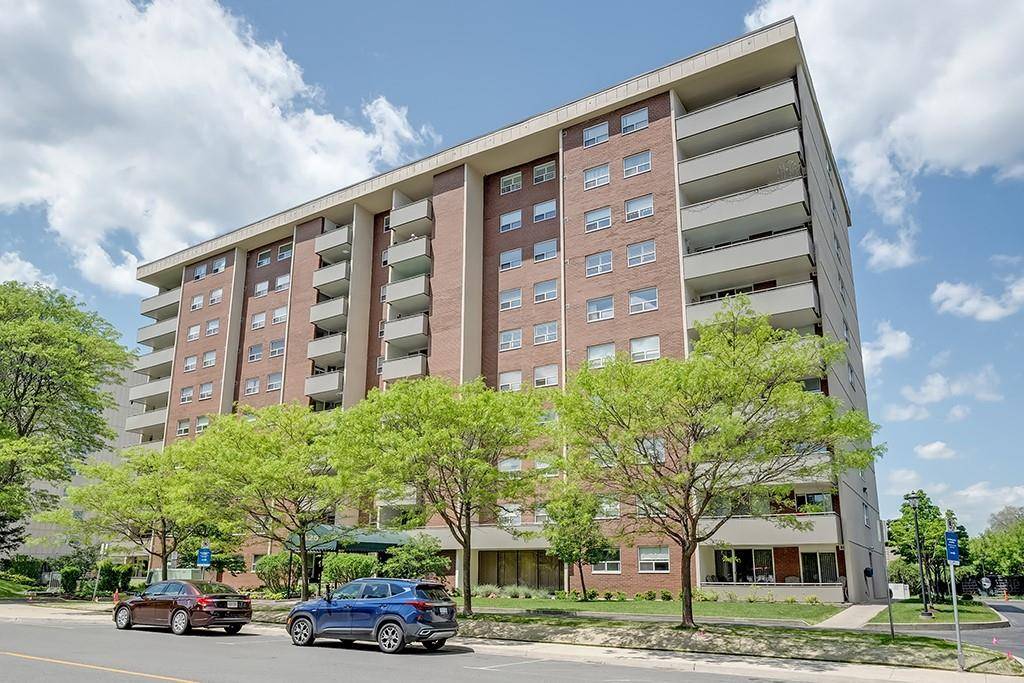
Welcome Home to your updated Sub-Penthouse right in the heart of Downton Burlington! Bright and open 2 Bedroom 9th Floor unit with 975sq ft of living space plus large balcony, complete with an updated kitchen, granite counters, stainless steel appliances and breakfast bar with pass thru window to balcony and sensational northern views of the Escarpment. 2 large bedrooms with generous sized closets, updated 4pc bathroom with tub/shower combo and vanity. In-suite-laundry with full size washer and dryer, large in-suite storage locker, California drop down ceilings, new flooring, freshly painted, large bright widows throughout the unit. Relax and enjoy your private and elegant outdoor space with loads of afternoon sun and unobstructed views of the Escarpment! 1 underground parking spot included & located right by the entry door. Easy living with all the utilities in the condo fees (including cable and internet!), allowing you to relish in the simplicity of everyday life. Elevate your lifestyle and seize the opportunity to make this exceptional condo your own. Indulge in the epitome of turnkey living, where every detail harmonizes to create a haven you'll be proud to call home. Experience the pinnacle of Burlington living Live For Culture. Live To Be Active. Live What You Love. Live Here!
Location
Province ON
County Halton
Direction FAIRVIEW/BRANT/GHENT
Rooms
Kitchen 1
Interior
Inclusions DISHWASHER, DRYER, REFRIGERATOR, STOVE, WASHER, WINDCOVR; Electrical Light Fixtures
Exterior
Waterfront Description None
Building
Water Municipal
Others
Ownership Condominium
SqFt Source Other (see Remarks)
NEIGHBORHOODS
GET MORE INFORMATION