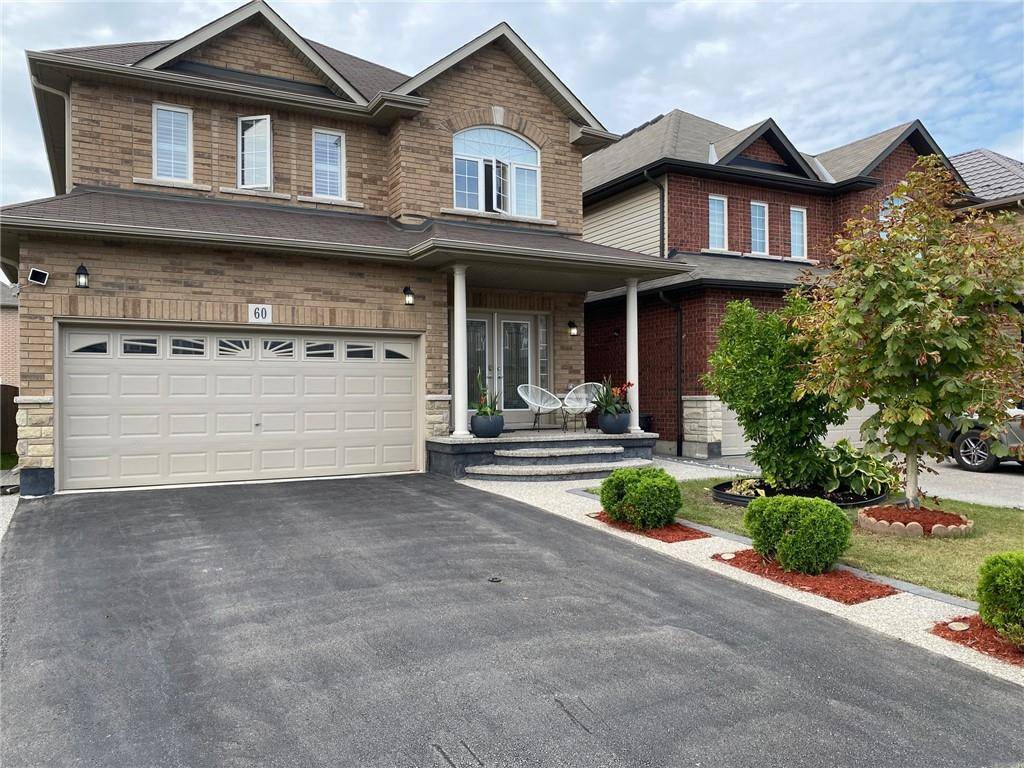


60 ALDEN STREET Street Hamilton, ON L0R 1P0

UPDATED:
Key Details
Property Type Single Family Home
Sub Type Freehold
Listing Status Active
Purchase Type For Sale
Approx. Sqft 2001 to 3000
Square Footage 2,170 sqft
Price per Sqft $525
MLS Listing ID 40649832
Style 2 Storey
Bedrooms 5
Full Baths 3
Half Baths 1
Property Sub-Type Freehold
Property Description
Huge, exposed aggregate patio. Pergola canopy. Yard warmed with beautiful gardens. Enjoy the
covered porch. Entry with upgraded double front door entry. Such a spacious, bright foyer. 9' ceiling on
main floor. Gleaming upgraded Tiles. Main floor with beautiful tiles and hardwood floor. Eat-in kitchen
with gorgeous granite countertop. Island. Lots of cabinets. California Shutters. Refinished split finish
stair with wrought iron spindles . Spacious separate family room. Totally enjoy this Fully Finished home
top to bottom. Stunning open concept In-law suite with separate entrance. 2 bedrooms, kitchenette and
living room. Located in the desirable Summit Park Neighbourhood. Walk to schools, parks, bus,
shopping etc. Easy highway access. Such a Gem.
Location
Province ON
County Hamilton
Direction Rymal Rd. E to Fletcher Rd. Left onto Bellagio Ave., First Right onto Keystone Cres., Left onto Alden St. (it's on your right hand side)
Rooms
Kitchen 2
Interior
Inclusions BUILTINMW, GDO, MICROWAVE, WINDCOVR; B/I Dishwasher, B/I Microwave, Garage door opener and remote, Window shutters
Exterior
Waterfront Description None
Lot Frontage 36.09
Lot Depth 98.43
Building
Water Municipal
Schools
Elementary Schools Our Lady Of Assumption/Shannen Koostacin Public
Middle Schools Br (Bishop Ryan) & Saltfleet Public
Others
Ownership Freehold
SqFt Source Builder floor plan(s)
Virtual Tour https://my.matterport.com/show/?m=3FYdrYV7ssh
NEIGHBORHOODS
GET MORE INFORMATION