64 HILDEGARD Drive, Hamilton, ON L8K 5S1
50
See all 50 photos
Listed by Rob Golfi • RE/MAX Escarpment Golfi Realty Inc.
$1,299,900
Est. payment /mo
Save
4 Beds
3 Baths
2,287 SqFt
Active

64 HILDEGARD Drive Hamilton, ON L8K 5S1

Save
REQUEST A TOUR If you would like to see this home without being there in person, select the "Virtual Tour" option and your agent will contact you to discuss available opportunities.
In-PersonVirtual Tour

UPDATED:

Key Details

Property Type Single Family Home

Sub Type Freehold

Listing Status Active

Purchase Type For Sale

Approx. Sqft 2001 to 3000

Square Footage 2,287 sqft

Price per Sqft $568

MLS Listing ID 40649351

Style 2 Storey

Bedrooms 4

Full Baths 2

Half Baths 1

Property Sub-Type Freehold

Property Description

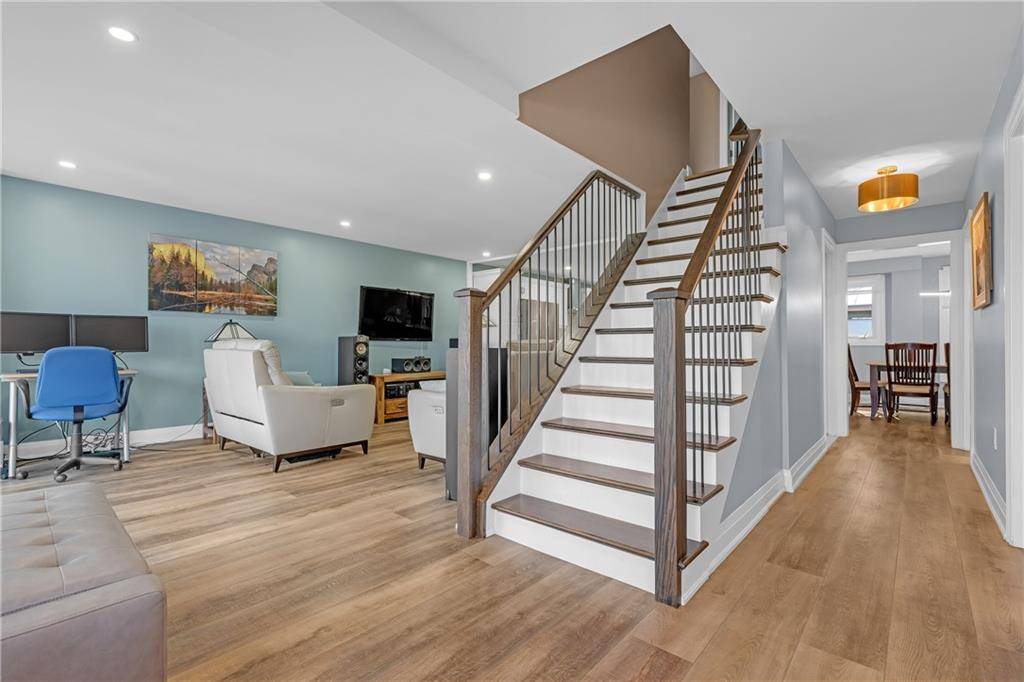
Welcome to 64 Hildegard Drive, a stunning executive home nestled beneath the Escarpment in one of the most serene neighbourhoods in the city just minutes to Glendale Golf Club! This beautifully remodeled house, updated by professional contractors with all city permits, was completed in 2021 showcasing impeccable finishes throughout. No expense was spared in its transformation, offering 4+2 bedrooms, all new flooring, 2 brand-new kitchens, 4 luxurious new bathrooms, and 2 sets of S/S appliances. The legal basement apartment, offers versatility and privacy with a separate entrance, is fully self-contained and finished with top notch soundproofing offering a great In-law or rental income potential. This rare legal two-family home, the high-end finishes and the location is unmatched, with breathtaking views of Lake Ontario and the CN Tower from the balcony, and a secluded backyard oasis that backs onto the forested Escarpment. The quality, uniqueness, and prime setting of this home truly set it apart from the rest yet still close to all amenities, schools and shops!

Location

Province ON

County Hamilton

Direction Greenhill Ave to Hildegard Dr.

Rooms

Kitchen 1

Interior

Fireplaces Number 1

Inclusions BUILTINMW, DISHWASHER, DRYER, GDO, RANGEHOOD, REFRIGERATOR, SMOKEDETECTOR, WASHER, WINDCOVR; All ELF's, all wall coverings, 2 fridges, 2 stoves, 2 dishwashers, 2 gazebos, 2 TVs & brackets

Exterior

Waterfront Description None

Lot Frontage 50.0

Lot Depth 120.0

Building

Water Municipal

Schools

Elementary Schools Sir Wilfrid Laurier School / St. Luke Elementary

Middle Schools Glendale Hs / Bishop Ryan

Others

Ownership Freehold

SqFt Source LBO provided


NEIGHBORHOODS

GET MORE INFORMATION

James Benson

James Benson

Broker | License ID: 9533313

+1(647) 494-3143

Name
Phone*
Message

Go tour this home

64 HILDEGARD Drive