

16
See all 16 photos
Listed by Hassan Qureshi • Keller Williams Complete Realty
$3,950
5 Beds
3 Baths
2,900 SqFt
Active
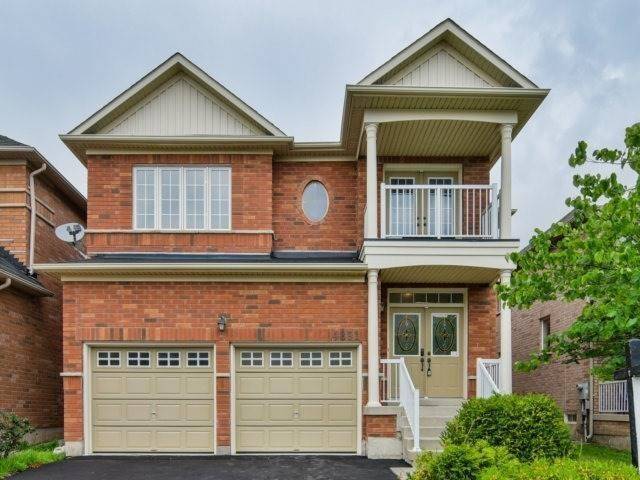
4891 SEBASTIAN Drive #UPPER Mississauga, ON L5M 7L8
REQUEST A TOUR If you would like to see this home without being there in person, select the "Virtual Tour" option and your agent will contact you to discuss available opportunities.
In-PersonVirtual Tour

UPDATED:
Key Details
Property Type Single Family Home
Sub Type Freehold
Listing Status Active
Purchase Type For Rent
Approx. Sqft 2001 to 3000
Square Footage 2,900 sqft
MLS Listing ID 40652875
Style 2 Storey
Bedrooms 5
Full Baths 2
Half Baths 1
Property Sub-Type Freehold
Property Description
Stunning detached home in the prime neighbourhood of Churchill Meadows. Approximately
2900 sqft of above grade living space. 5 bedrooms, 2.5 bathrooms. Double door
entry, hardwood throughout mainfloor, open concept living, dining and kitchen, gas
fireplace, potlights, granite countertops, extended cabinets, stainless steel
appliances, skylight and elegant double staircase! 9' ceilings on the main floor.
Comes with 2 parking spots - 1 on the driveway and a single car garage. Steps from
schools, parks, bus stops, public library, Hwys 403 & QEW, close to shopping.
Shows 10+++. Location doesn't get any better than this! Available as of October
1st!
2900 sqft of above grade living space. 5 bedrooms, 2.5 bathrooms. Double door
entry, hardwood throughout mainfloor, open concept living, dining and kitchen, gas
fireplace, potlights, granite countertops, extended cabinets, stainless steel
appliances, skylight and elegant double staircase! 9' ceilings on the main floor.
Comes with 2 parking spots - 1 on the driveway and a single car garage. Steps from
schools, parks, bus stops, public library, Hwys 403 & QEW, close to shopping.
Shows 10+++. Location doesn't get any better than this! Available as of October
1st!
Location
Province ON
County Peel
Direction South on Sebastian Drive from Eglinton Ave West
Rooms
Kitchen 0
Interior
Inclusions DISHWASHER, DRYER, GASSTOVE, RANGEHOOD, REFRIGERATOR, SMOKEDETECTOR, WASHER, NONE;
Furnishings No
Exterior
Waterfront Description None
Lot Frontage 40.09
Lot Depth 110.08
Building
Water Municipal
Others
Ownership Freehold
SqFt Source Owner
NEIGHBORHOODS
GET MORE INFORMATION