62 BLACKWOOD Crescent, Hamilton, ON L8S 3H5
50
See all 50 photos
Listed by Laura Campbell Hustler • Royal LePage State Realty
$779,900
Est. payment /mo
3 Beds
2 Baths
937 SqFt
Active

62 BLACKWOOD Crescent Hamilton, ON L8S 3H5

REQUEST A TOUR If you would like to see this home without being there in person, select the "Virtual Tour" option and your agent will contact you to discuss available opportunities.
In-PersonVirtual Tour

UPDATED:

Key Details

Property Type Single Family Home

Sub Type Freehold

Listing Status Active

Purchase Type For Sale

Approx. Sqft 501 to 1000

Square Footage 937 sqft

Price per Sqft $832

MLS Listing ID 40652903

Style Bungalow

Bedrooms 3

Full Baths 2

Property Sub-Type Freehold

Property Description

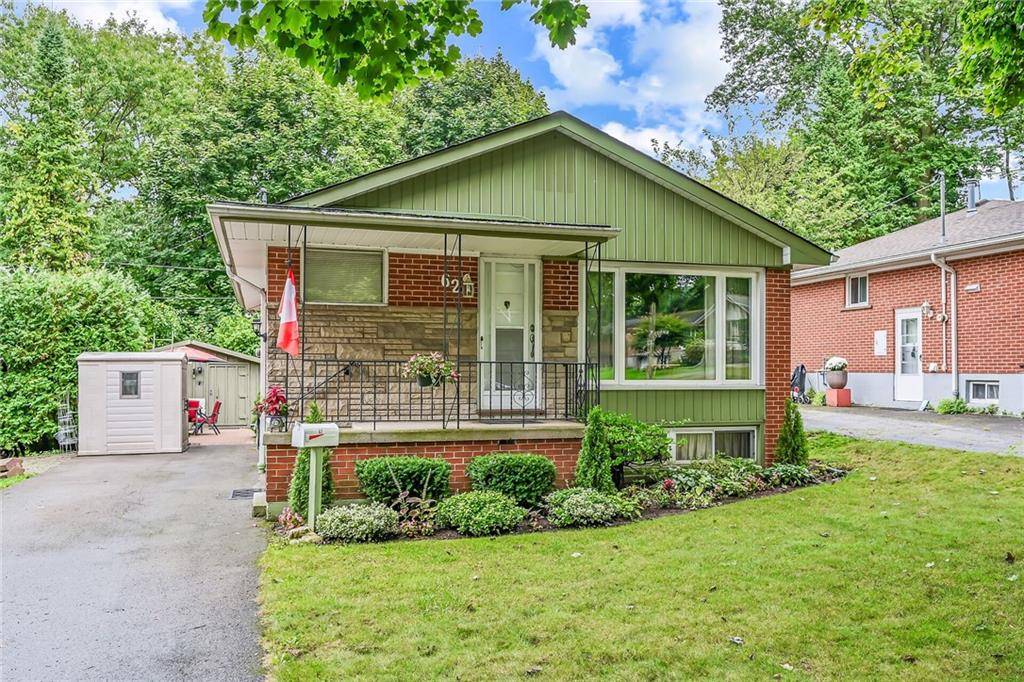
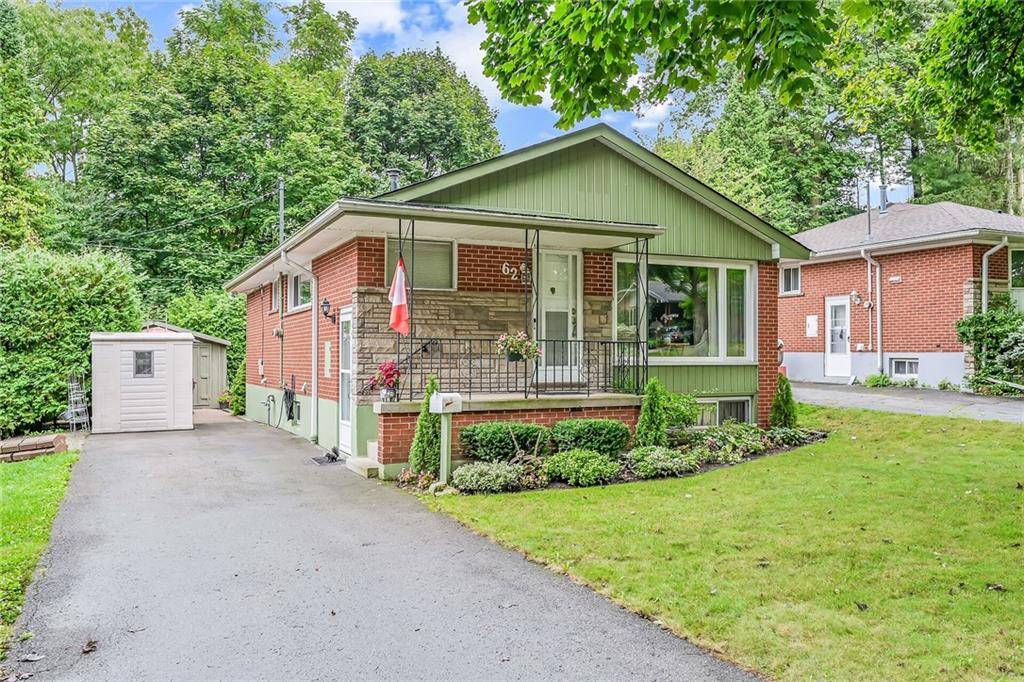
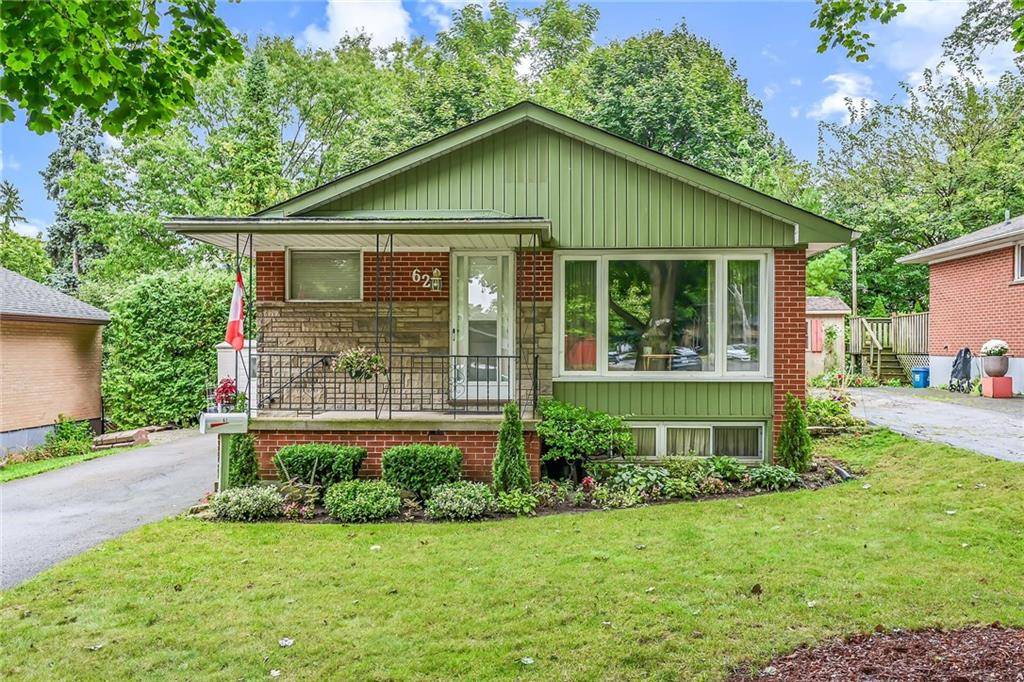
Welcome home to this charming 3 bedroom, 2 bath brick bungalow home. Tucked away on a quiet crescent, with views of the escarpment from the front yard. This home offers privacy and serenity with its beautifully landscaped backyard. This outdoor space is great for entertaining and comes complete with two sheds currently used as a workshop and for storage. The main level offers an eat-in kitchen, living/dining room with lots of natural light, 3 bedrooms and a 4pc bath. Downstairs boasts a large open rec room with gas fireplace & wet bar, along with a 3pc bath, laundry and loads of storage space. Front porch is a nice spot to sit and greet neighbours as they walk by. Separate side entrance. Parking for 3 cars. Located in a peaceful neighbourhood, this home has been lovingly maintained by the same family for over 35 years. Close to shopping, restaurants, schools, parks, public transit, and so much more. Close access to the 403 and an easy commute to downtown Hamilton. McMaster University is just minutes away. This home is great opportunity for the first time buyer, those looking to downsize or invest. This one is a gem!

Location

Province ON

County Hamilton

Direction Whitney Avenue to Mericourt Rd to Purvis Dr to Blackwood Cres

Rooms

Kitchen 1

Interior

Fireplaces Number 1

Inclusions BUILTINMW, DISHWASHER, DRYER, REFRIGERATOR, STOVE, WASHER, WINDCOVR;

Exterior

Waterfront Description None

Lot Frontage 53.68

Lot Depth 100.04

Building

Water Municipal

Schools

Elementary Schools Cootes Paradise, Dalewood, Canadian Martyrs

Middle Schools Westdale, St. Mary'S

Others

Ownership Freehold

SqFt Source Other (see Remarks)

Virtual Tour https://www.myvisuallistings.com/vtnb/351051


NEIGHBORHOODS

GET MORE INFORMATION

James Benson

James Benson

Broker | License ID: 9533313

+1(647) 494-3143

Name
Phone*
Message

Go tour this home

62 BLACKWOOD Crescent