48
See all 48 photos
Listed by Greg Kuchma • RE/MAX Escarpment Realty Inc.
$1,849,000
Est. payment /mo
2 Beds
2 Baths
1,976 SqFt
Active
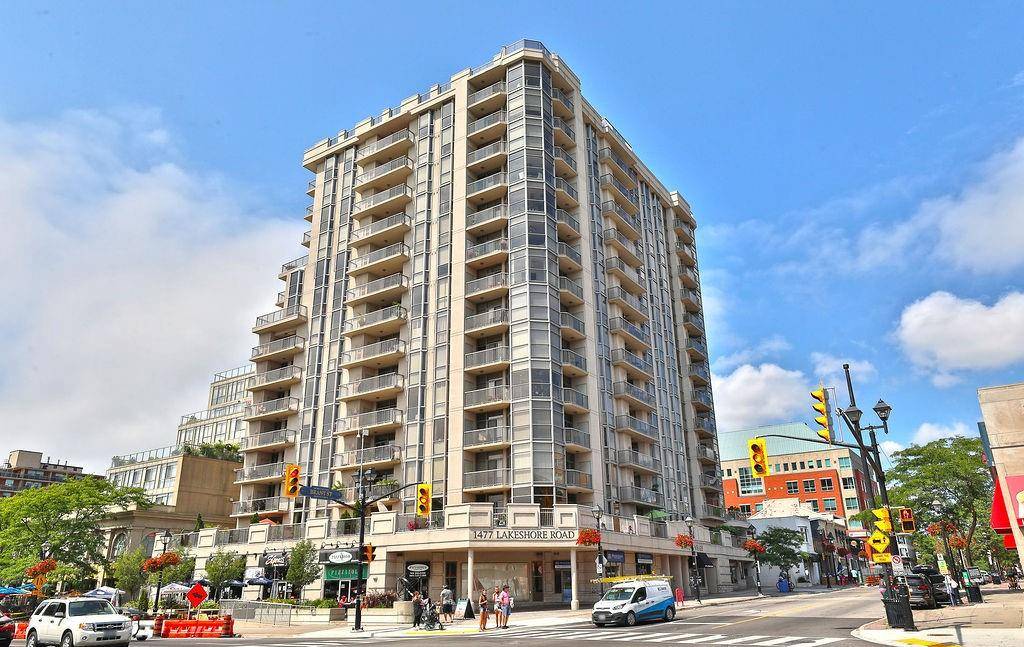
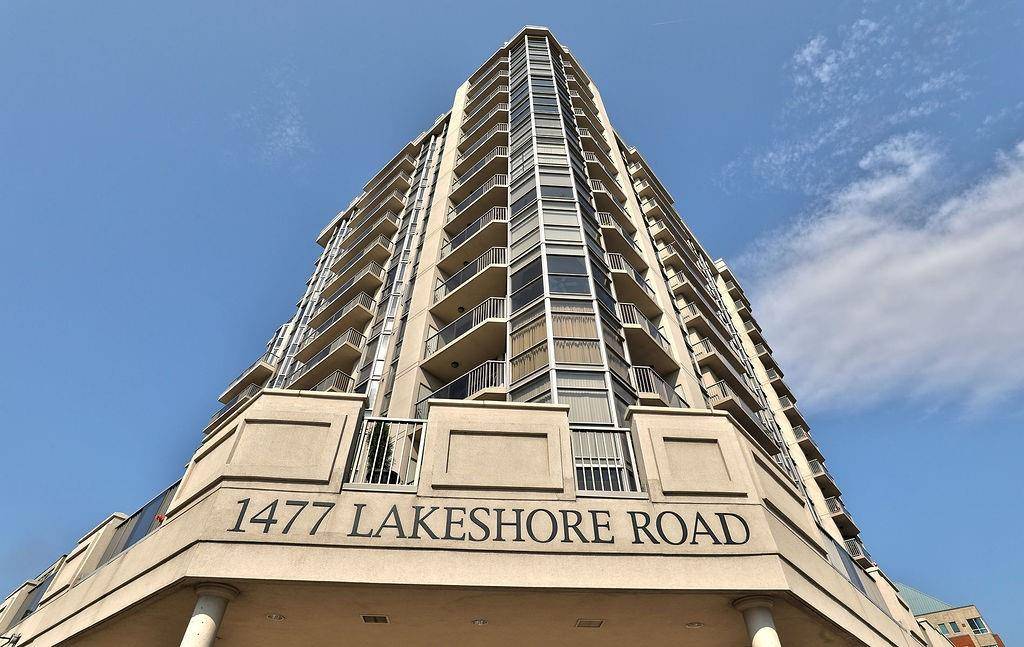
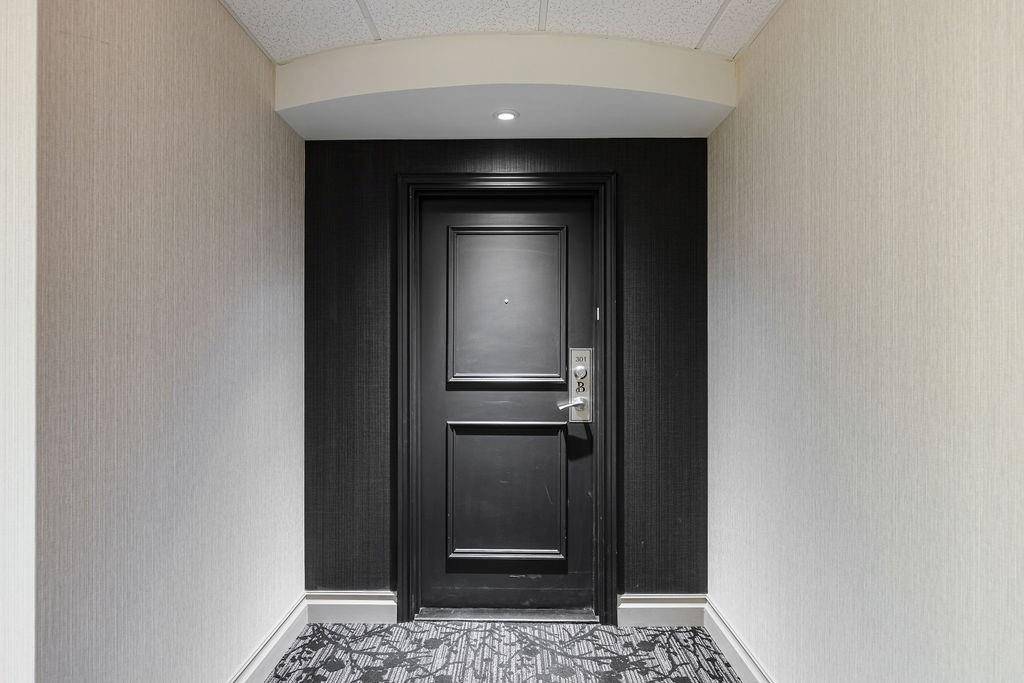
1477 LAKESHORE Road #301 Burlington, ON L7S 1B5
REQUEST A TOUR If you would like to see this home without being there in person, select the "Virtual Tour" option and your agent will contact you to discuss available opportunities.
In-PersonVirtual Tour

UPDATED:
Key Details
Property Type Condo
Sub Type Condominium
Listing Status Active
Purchase Type For Sale
Approx. Sqft 1501 to 2000
Square Footage 1,976 sqft
Price per Sqft $935
MLS Listing ID 40655870
Style 1 Storey/Apartment Style
Bedrooms 2
Full Baths 2
Condo Fees $1,466
Property Sub-Type Condominium
Property Description
Stunning 2-bedroom PLUS den, 2 full bath condo in the heart of downtown Burlington! Approximately 2000 square feet PLUS an incredible 1300 square foot TERRACE! This unit has been COMPLETELY renovated and includes 2 underground parking spots and an oversized locker! This unit boasts an incredible open concept floorplan with smooth 9 ft ceilings throughout. There is a custom kitchen, 2 renovated bathrooms, pot lights, automated window treatments, wide-plank engineered hardwood flooring and updated trim/doors/fixtures/crown moulding throughout! The eat-in kitchen features custom white cabinetry, quartz counters and gourmet stainless appliances including a built-in double wall oven, microwave, induction cook top and wine fridge! The kitchen opens to the oversized dining/family rooms which feature beautiful downtown views and access to both the terrace and balcony! There is also a sunroom and laundry/storage area. The primary bedroom includes a large walk-in closet with custom organizer and an incredible spa-like 5-piece ensuite with heated flooring, a large glass shower and separate soaker tub. The 3-piece main bath features a large walk-in shower and heated flooring! There is also a large 2nd bedroom and separate office/den with custom built ins! The massive terrace features 3 separate entrances and a gas BBQ hookup! Building amenities include a rooftop pool/patio/BBQ area with incredible views, a gym & steam room, hobby room, indoor golf net, party room/lounge & billiards!
Location
Province ON
County Halton
Direction Brant St to Lakeshore Rd
Rooms
Kitchen 1
Interior
Inclusions OTHER; Stainless Steel: Fridge, Induction Cook Top, Dishwasher, Built in Double Wall Oven, Microwave, Wine Fridge. Washer, Dryer, Electric Light Fixtures, Window Coverings.
Exterior
Waterfront Description None
Building
Water Municipal
Others
Ownership Condominium
SqFt Source Builder floor plan(s)
NEIGHBORHOODS
GET MORE INFORMATION