

36
See all 36 photos
Listed by Gurpreet Singh • Cityscape Real Estate Ltd.
$499,000
Est. payment /mo
1 Bed
1 Bath
620 SqFt
Active
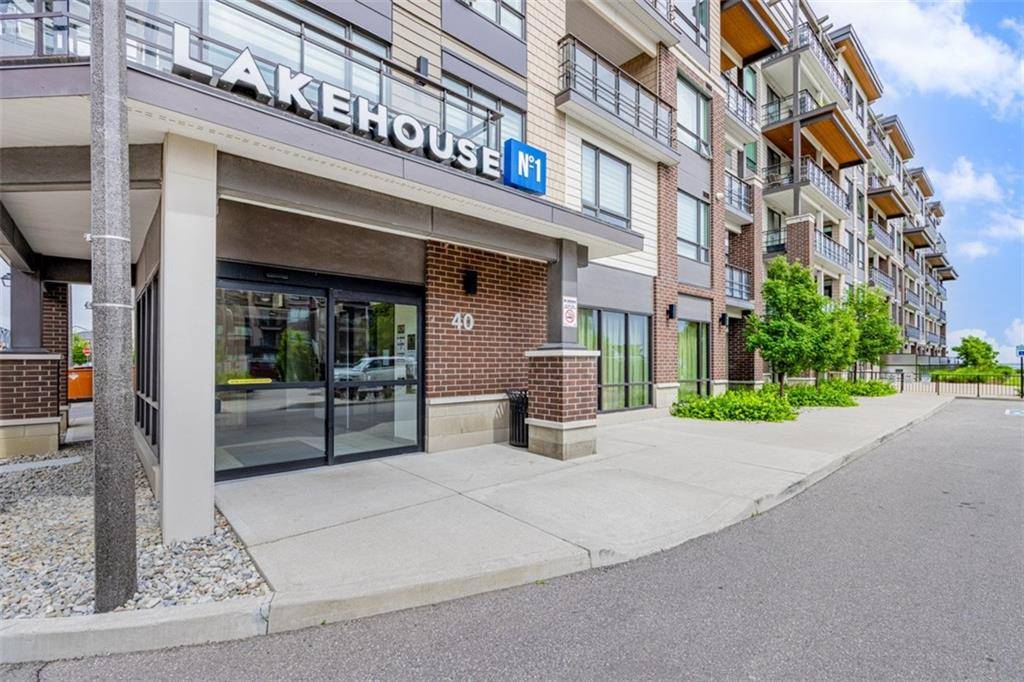
40 ESPLANADE Lane #603 Grimsby, ON L3M 0G9
REQUEST A TOUR If you would like to see this home without being there in person, select the "Virtual Tour" option and your agent will contact you to discuss available opportunities.
In-PersonVirtual Tour

UPDATED:
Key Details
Property Type Condo
Sub Type Condominium
Listing Status Active
Purchase Type For Sale
Approx. Sqft 501 to 1000
Square Footage 620 sqft
Price per Sqft $804
MLS Listing ID 40656728
Style 1 Storey/Apartment Style
Bedrooms 1
Full Baths 1
Condo Fees $552
Property Sub-Type Condominium
Property Description
Live by the Lake!Experience elevated lakefront living in this immaculate top-floor condo, offering 1 bed + den, 1 bath, and 680sqft of
space. Set in the prestigious Grimsby Beach community and showcases spectacular views of Lake Ontario and the Niagara
EscarpmentFlooded with natural light, features include laminate flooring, a generous-sized bedroom with a large closet, and a cozy
living room that opens onto your private balcony. The open-concept kitchen is equipped with stainless steel appliances, quartz
countertops, a stylish tile backsplash, and dark cabinetry with chrome accentsAdditional features: in-suite laundry, 3-piece bath with a shower, and a den perfect for a home office or guest space. Located on the exclusive top floor, the only floor with 10-foot ceilings, the unit features electric window coverings with 1 underground parking and lockerAmenities include a fitness center, a party room and an outdoor poolSituated steps from dining, shopping, QEW and GO
space. Set in the prestigious Grimsby Beach community and showcases spectacular views of Lake Ontario and the Niagara
EscarpmentFlooded with natural light, features include laminate flooring, a generous-sized bedroom with a large closet, and a cozy
living room that opens onto your private balcony. The open-concept kitchen is equipped with stainless steel appliances, quartz
countertops, a stylish tile backsplash, and dark cabinetry with chrome accentsAdditional features: in-suite laundry, 3-piece bath with a shower, and a den perfect for a home office or guest space. Located on the exclusive top floor, the only floor with 10-foot ceilings, the unit features electric window coverings with 1 underground parking and lockerAmenities include a fitness center, a party room and an outdoor poolSituated steps from dining, shopping, QEW and GO
Location
Province ON
County Niagara
Direction QEW to Casablanca, exit North to North Service Rd. East on North Service Rd, right on Place Polonaise to Esplanade Lane.
Rooms
Kitchen 1
Interior
Inclusions BUILTINMW, DISHWASHER, DRYER, RANGEHOOD, STOVE, WASHER, WINDCOVR;
Exterior
Waterfront Description Indirect
Building
Water Municipal
Others
Ownership Condominium
NEIGHBORHOODS
GET MORE INFORMATION