
50
See all 50 photos
Listed by Mark Woehrle • RE/MAX Escarpment Realty Inc.
$689,888
Est. payment /mo
4 Beds
2 Baths
1,549 SqFt
Active
89 LARRAINE Avenue Dundas, ON L9H 6E6
REQUEST A TOUR If you would like to see this home without being there in person, select the "Virtual Tour" option and your agent will contact you to discuss available opportunities.
In-PersonVirtual Tour

UPDATED:
Key Details
Property Type Condo
Sub Type Condominium
Listing Status Active
Purchase Type For Sale
Approx. Sqft 1501 to 2000
Square Footage 1,549 sqft
Price per Sqft $445
MLS Listing ID 40656249
Style 3 Storey
Bedrooms 4
Full Baths 1
Half Baths 1
Condo Fees $422
Property Sub-Type Condominium
Property Description
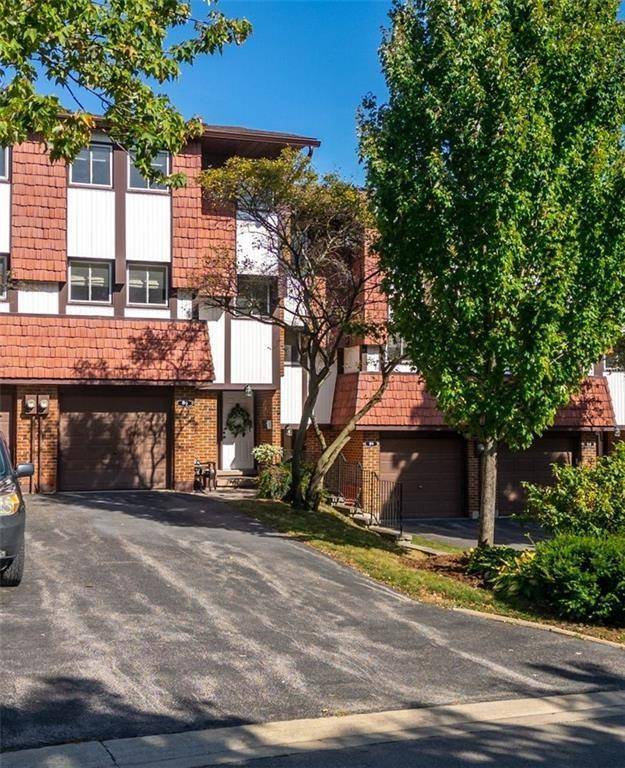
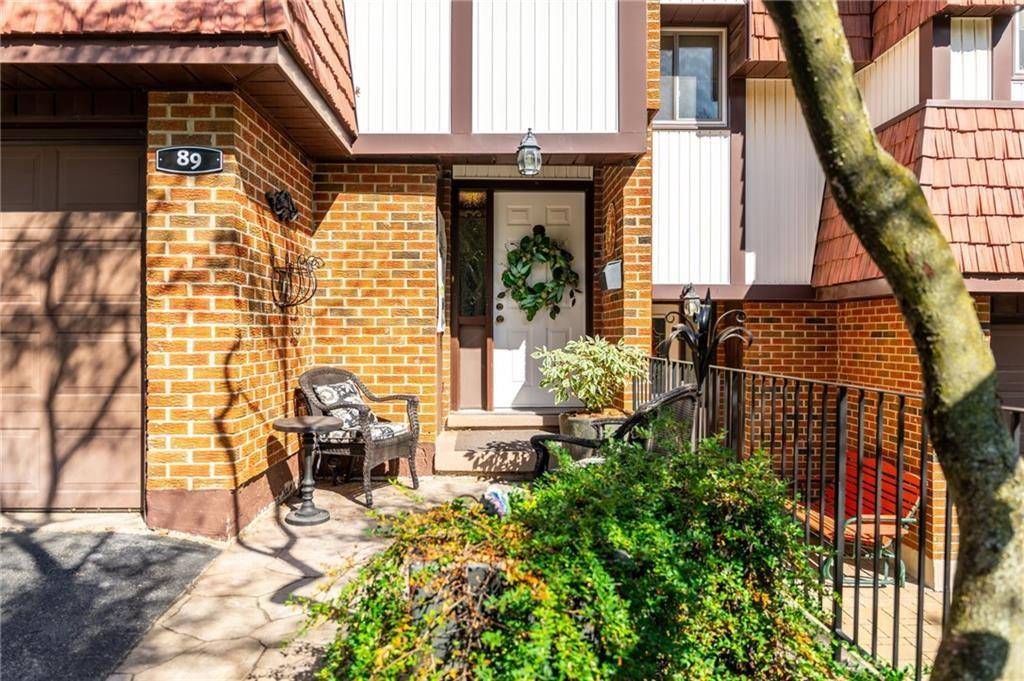
Sure to impress, 89 Larraine Ave is an immaculate well kept, 4 Bed (Potential for 5th Bedroom!), 1.5 Bath townhome filled with natural light from many large windows. This spacious home, in a family-friendly neighbourhood, located in a prime Dundas location, has thoughtful finishes and a practical layout including a formal, raised dining room complete with stylish coffered ceiling. Functional and sleek kitchen is perfect for any family and has a convenient attached sitting room! Your Main floor cozy and inviting living room offers a walk out to a gorgeous private patio. Ample parking with the potential to fit 3 cars in the spacious driveway and a 4th in the garage. Close to schools, parks, trails, golf courses, McMaster, and walking distance to quaint downtown Dundas where all the amenities await you. Furnace and AC 2023. Hot Water Heater Owned; NO Rentals.
Location
Province ON
County Hamilton
Direction Governors Rd. > Creighton Rd. > Ann St. > Larraine Ave.
Rooms
Kitchen 1
Interior
Inclusions DISHWASHER, DRYER, REFRIGERATOR, STOVE, WASHER, OTHER; All ELF'S except excluded
Exterior
Waterfront Description None
Building
Water Municipal
Schools
Elementary Schools Sir William Oslerdundana
Middle Schools Dundas Valley Westdale
Others
Ownership Condominium
SqFt Source Builder floor plan(s)
Virtual Tour https://www.youtube.com/watch?v=SYukcXkwKbc
NEIGHBORHOODS
GET MORE INFORMATION