22
See all 22 photos
Listed by Samantha Ryder • RE/MAX Escarpment Realty Inc.
$799,999
Est. payment /mo
3 Beds
2 Baths
1,585 SqFt
Active
42 JOHN Street Halton Hills, ON L7J 2A7
REQUEST A TOUR If you would like to see this home without being there in person, select the "Virtual Tour" option and your agent will contact you to discuss available opportunities.
In-PersonVirtual Tour

UPDATED:
Key Details
Property Type Single Family Home
Sub Type Freehold
Listing Status Active
Purchase Type For Sale
Approx. Sqft 1501 to 2000
Square Footage 1,585 sqft
Price per Sqft $504
MLS Listing ID 40657173
Style 1 1/2 Storey
Bedrooms 3
Full Baths 2
Property Sub-Type Freehold
Property Description
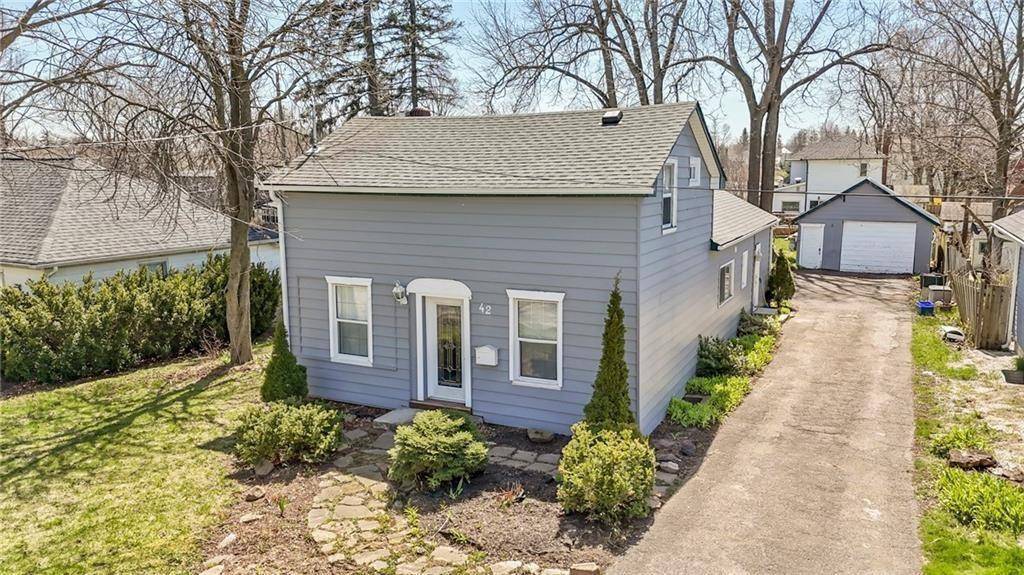
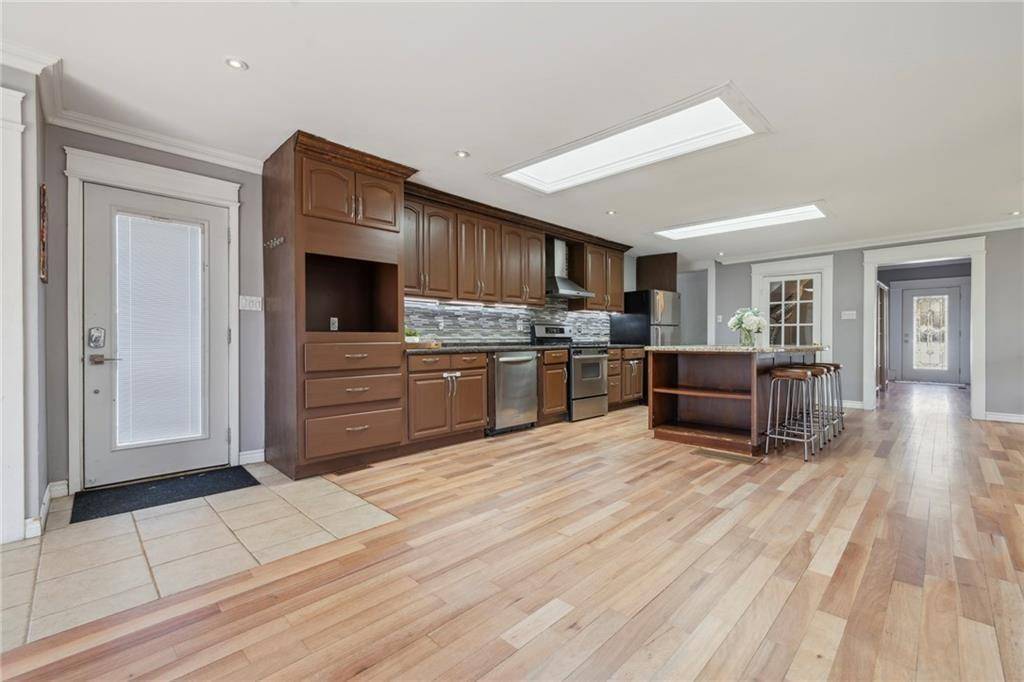
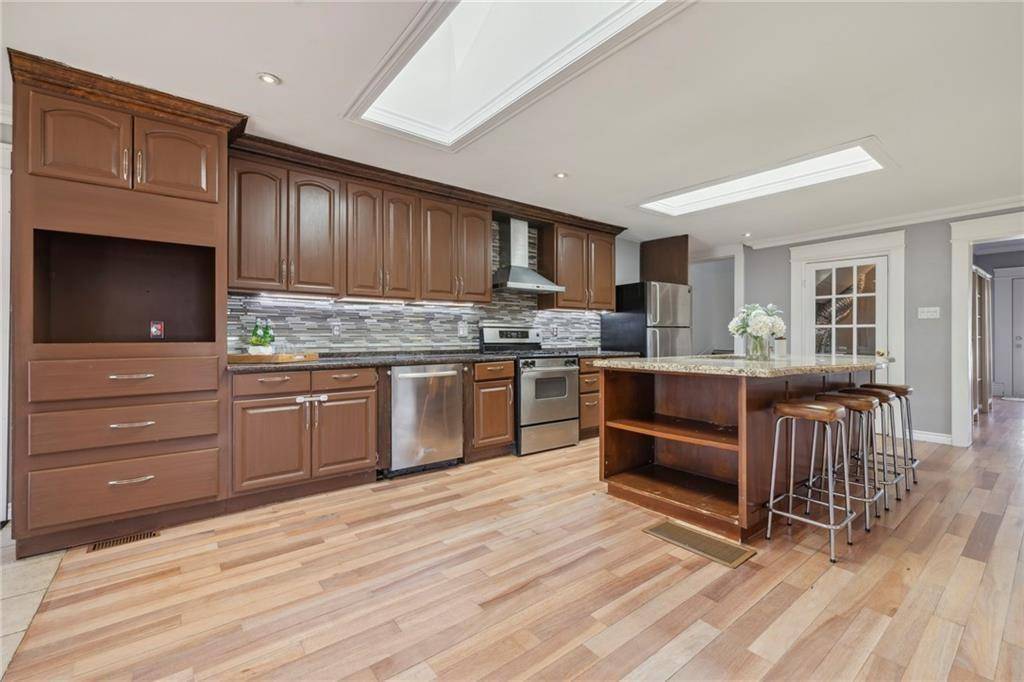
Welcome to a charming 1.5-story residence nestled in the heart of Halton Hills. This inviting home offers a perfect blend of comfort and character, boasting three bedrooms and two bathrooms. As you enter, you'll be greeted by a warm and welcoming atmosphere, with a cozy living area that invites relaxation. The main floor features a well-appointed kitchen, complete with modern appliances and ample cabinet space, making it ideal for culinary enthusiasts. The master bedroom, conveniently located on the main level, provides a peaceful retreat with plenty of natural light. Upstairs, two additional bedrooms offer versatility and comfort. Outside, the property boasts a spacious backyard, providing the perfect setting for outdoor gatherings or simply enjoying the serene surroundings. With its convenient location in Halton Hills, residents will appreciate easy access to local amenities, parks, and schools, ensuring a lifestyle of convenience and comfort. Don't miss the opportunity to make this delightful Halton Hills residence your new home. Schedule a viewing today and experience the charm of 42 John St South for yourself!
Location
Province ON
County Halton
Direction Main St S, Agnes St. Drive to John St S
Rooms
Kitchen 1
Interior
Inclusions CARBONMONOX, DISHWASHER, DRYER, RANGEHOOD, REFRIGERATOR, SMOKEDETECTOR, STOVE, WASHER;
Exterior
Waterfront Description None
Lot Frontage 66.09
Lot Depth 132.18
Building
Water Municipal
Schools
Elementary Schools Robert Little Ps, Ee Dyane-Adam
Middle Schools Acton Dhs, Es Jeunes Sans Frontieres
Others
Ownership Freehold
SqFt Source Other (see Remarks)
NEIGHBORHOODS
GET MORE INFORMATION