10 EMBASSY Drive, Hamilton, ON L8T 4Z8
10 EMBASSY Drive, Hamilton, ON L8T 4Z8,Video Tour
10 EMBASSY Drive, Hamilton, ON L8T 4Z8
51
See all 50 photos
Listed by Rob Golfi • RE/MAX Escarpment Golfi Realty Inc.
$1,299,999
Est. payment /mo
4 Beds
3 Baths
3,015 SqFt
Active

10 EMBASSY Drive Hamilton, ON L8T 4Z8

REQUEST A TOUR If you would like to see this home without being there in person, select the "Virtual Tour" option and your agent will contact you to discuss available opportunities.
In-PersonVirtual Tour

UPDATED:

Key Details

Property Type Single Family Home

Sub Type Freehold

Listing Status Active

Purchase Type For Sale

Approx. Sqft 3001 to 4000

Square Footage 3,015 sqft

Price per Sqft $431

MLS Listing ID 40655837

Style 2 Storey

Bedrooms 4

Full Baths 2

Half Baths 1

Property Sub-Type Freehold

Property Description

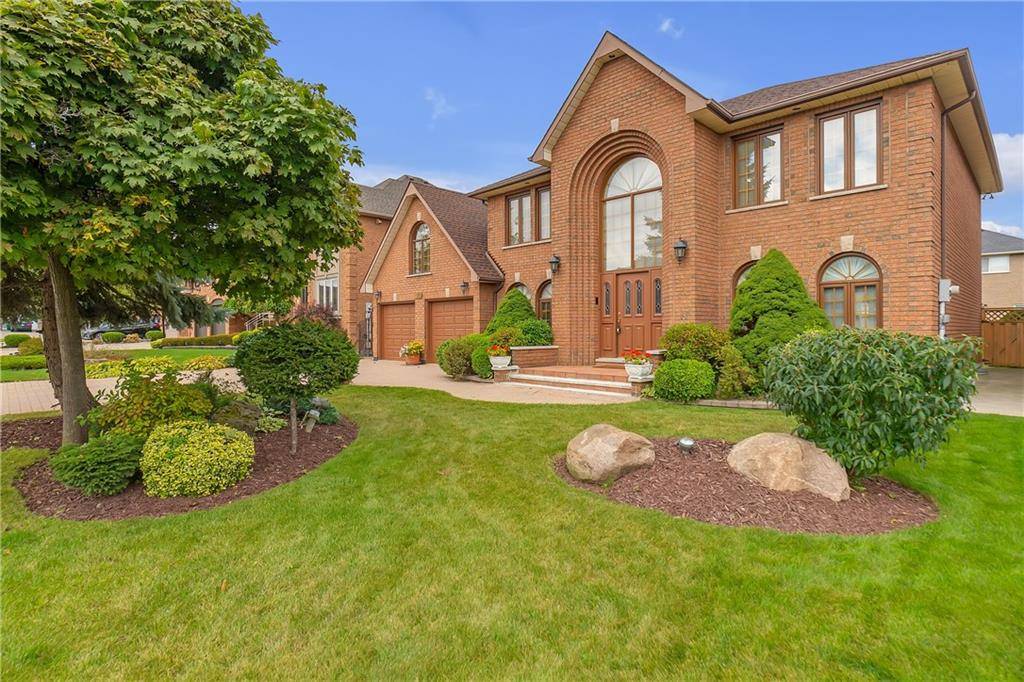
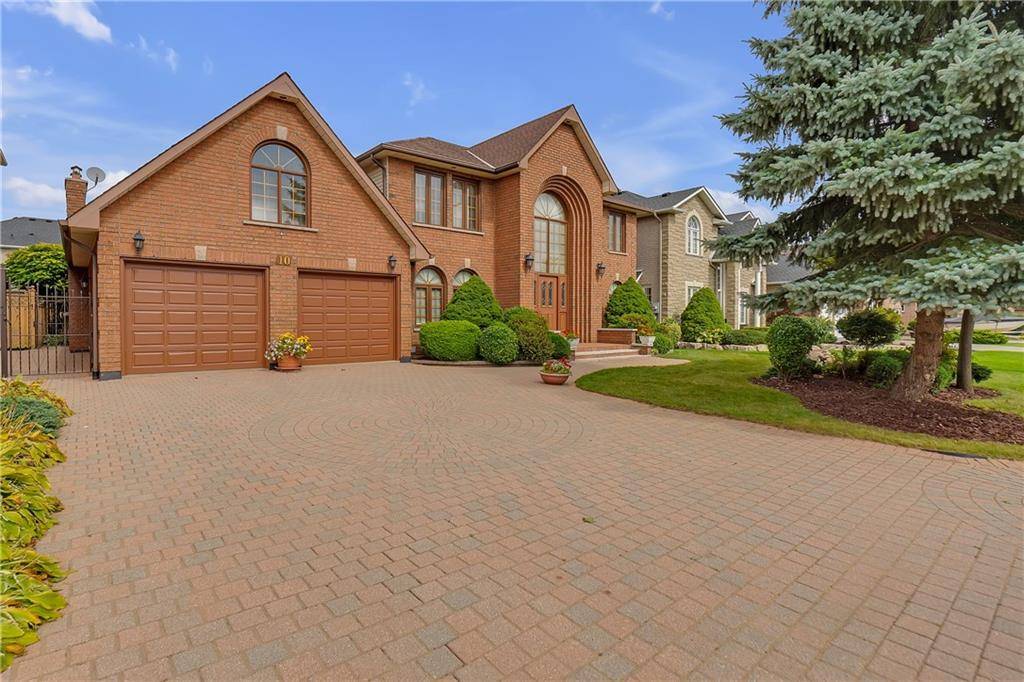
Welcome to 10 Embassy Drive, an immaculately maintained custom-built home nestled in the prestigious East Mountain neighbourhood. This stately all-brick residence, meticulously constructed by the original owners with a focus on quality and craftsmanship, boasts over 3,000 sq. ft. of above-grade living space, offering an exceptional combination of luxury, comfort, and convenience. Step inside and immediately notice the attention to detail in every room, from the beautiful custom plaster ceiling details to the gleaming hardwood floors that stretch throughout the large principal rooms. Rich oak trim adds a timeless warmth, creating a sense of refinement. Oversized living and dining areas and a spacious eat-in kitchen, complete with ample cabinetry. A separate family room, with a gas fireplace and expansive bay windows, invites you to relax in an abundance of natural light. An oak staircase leads you to the second floor, where 4 oversized bedrooms await, each offering ample closet space and privacy. The primary suite is a standout feature, featuring a walk-in closet and a 4-piece ensuite bathroom. The partially finished basement offers endless possibilities, with a separate entrance from the garage, a second kitchen, and a rough-in for a bathroom—ideal for creating an in-law suite or additional living space. The home's exterior is just as impressive, with beautifully landscaped, low-maintenance garden beds, a large interlock driveway provides parking for up to four vehicles in addition to the double-car garage. Additional highlights include a main floor office/den, main floor laundry, and a high-efficiency furnace. Located in a prime, family-friendly neighbourhood with close proximity to parks, schools, and amenities, this home is a true gem that offers an unparalleled lifestyle of luxury and ease. Features Area Influences: School Bus Route,

Location

Province ON

County Hamilton

Direction Between Limeridge Rd E & Mohawk Rd off of Upper Kenilworth

Rooms

Kitchen 2

Interior

Fireplaces Number 1

Inclusions BUILTINMW, CENTRALVAC, DISHWASHER, DRYER, GASSTOVE, REFRIGERATOR, WASHER, WINDCOVR; Basement Kitchen Appliances

Exterior

Waterfront Description None

Lot Frontage 63.81

Lot Depth 105.84

Building

Water Municipal

Schools

Elementary Schools St. Anthony Daniel & Lisgar

Middle Schools St. Jean De Brebeuf

Others

Ownership Freehold

SqFt Source LBO provided

Virtual Tour https://my.matterport.com/show/?m=MukpDunuxjR&brand=0


NEIGHBORHOODS

GET MORE INFORMATION

James Benson

James Benson

Broker | License ID: 9533313

+1(647) 494-3143

Name
Phone*
Message

Go tour this home

10 EMBASSY Drive