

40
See all 40 photos
Listed by Kevin Koslowski • RE/MAX Escarpment Realty Inc.
$1,164,900
Est. payment /mo
3 Beds
2 Baths
1,973 SqFt
Active
7 EAST Street Port Dover, ON N0A 1N5
REQUEST A TOUR If you would like to see this home without being there in person, select the "Virtual Tour" option and your agent will contact you to discuss available opportunities.
In-PersonVirtual Tour

UPDATED:
Key Details
Property Type Single Family Home
Sub Type Freehold
Listing Status Active
Purchase Type For Sale
Approx. Sqft 1501 to 2000
Square Footage 1,973 sqft
Price per Sqft $590
MLS Listing ID 40657628
Style Bungalow
Bedrooms 3
Full Baths 2
Property Sub-Type Freehold
Property Description
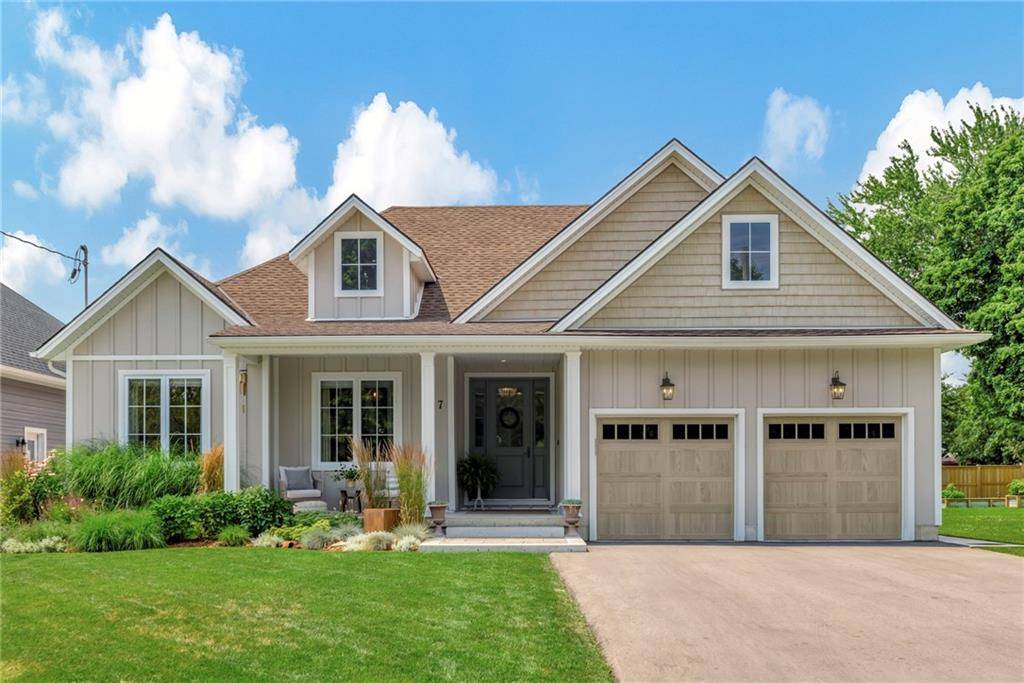
Welcome to 7 East St N, Port Dover – a stunning, custom-built bungalow completed in 2022. Spanning 1,973 square feet, this elegant residence boasts three spacious bedrooms and two luxurious bathrooms, offering modern comforts in a stylish setting. The home features high-end upgrades such as a James Hardie board and batten exterior, 8' exterior doors, and an open-concept living room with raised ceilings and a stunning stone gas fireplace. The kitchen is a chef's dream, equipped with designer appliances, an induction range, custom cabinetry, and a massive island. Luxury vinyl flooring and high-end plumbing and lighting fixtures are found throughout the home, ensuring every detail is perfectly curated. The primary bedroom offers a tranquil retreat with a walk-in closet featuring built-in cabinets and a gorgeous ensuite bathroom. Additional conveniences include main floor laundry, central vac, insulation added to some interior walls, solid core interior doors, and automated lighting. Step outside to a large, covered porch with composite decking that leads to a professionally landscaped, low-maintenance backyard featuring a heated saltwater pool and irrigation system. The front porch offers a serene, park-like view, while the two-car garage provides ample storage. Located centrally in Port Dover, this beautiful home is close to Lake Erie beaches, schools, parks, golf courses, and restaurants. Don't miss the opportunity to make this exquisite home yours!
Location
Province ON
County Norfolk County
Direction Main St to Lynn Psrk to O'Rourke to East St
Rooms
Kitchen 1
Interior
Inclusions BUILTINMW, CENTRALVAC, DISHWASHER, DRYER, GDO, REFRIGERATOR, WASHER;
Exterior
Waterfront Description None
Lot Frontage 66.0
Lot Depth 125.0
Building
Water Municipal
Others
Ownership Freehold
SqFt Source Builder floor plan(s)
NEIGHBORHOODS
GET MORE INFORMATION