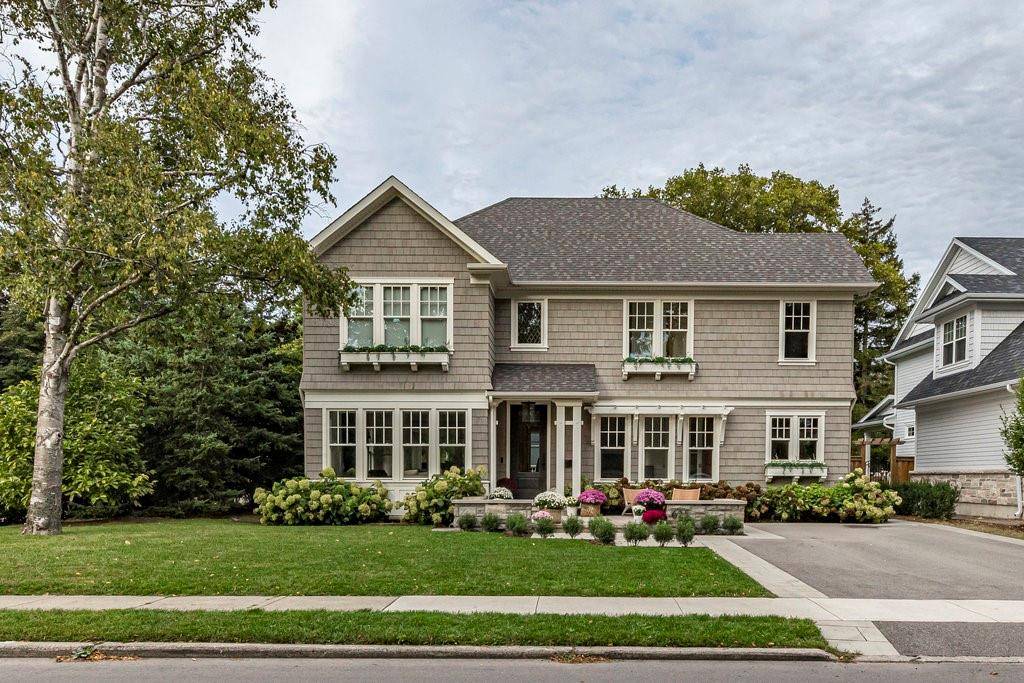
625 HURD Avenue, Burlington, ON L7S 1T4
41
See all 41 photos
Listed by Steve Roblin • Judy Marsales Real Estate Ltd.
$3,695,000
Est. payment /mo
Save
4 Beds
4 Baths
3,206 SqFt
Active

625 HURD Avenue Burlington, ON L7S 1T4

Save
REQUEST A TOUR If you would like to see this home without being there in person, select the "Virtual Tour" option and your agent will contact you to discuss available opportunities.
In-PersonVirtual Tour

UPDATED:

Key Details

Property Type Single Family Home

Sub Type Freehold

Listing Status Active

Purchase Type For Sale

Approx. Sqft 3001 to 4000

Square Footage 3,206 sqft

Price per Sqft $1,152

MLS Listing ID 40658191

Style 2 Storey

Bedrooms 4

Full Baths 3

Half Baths 1

Property Sub-Type Freehold

Property Description

Experience luxury, comfort, and practicality in this custom home designed by award-winning architect John Williams in downtown Burlington. With over 50 windows, the home is bathed in natural light, creating a bright and airy atmosphere. Every detail in this one-of-a-kind gem reflects thoughtful design and quality craftsmanship. Upon entering, you'll notice the difference a custom-built home makes. The layout is ideal for growing families and entertaining, featuring heated floors, a spacious walk-in pantry with a second fridge, and a convenient water bottle refill station. A separate mudroom entrance adds extra storage to keep your family organized. The home exudes charm and character rarely found in newer builds. The open-concept kitchen centers around a traditional wood-burning fireplace, perfect for family gatherings or quiet evenings. A separate family room and main floor office or craft room provide additional functionality. Upstairs, there are four spacious bedrooms, including a luxurious primary suite. The three beautifully designed bathrooms feature rain showers for a spa-like experience. The backyard is a private oasis, professionally landscaped with mature trees. It includes a newly lined pool, hot tub, and a heated covered porch equipped with automated screens, a projector, and a gas fire pit—ideal for year-round relaxation or entertaining. At the front, an oversized courtyard sitting area offers a peaceful retreat. The detached single-car garage comes with a Tesla charger, and there's parking for four cars, ensuring ample space for family and guests. Additionally, the unfinished lower level with 9-foot ceilings provides incredible potential to expand and add value to this remarkable property. Features Interior: Hot Tub

Location

Province ON

County Halton

Direction Brant street then left onto Baldwin, drive down Baldwin Street then make a right at Hurd Ave, Property located at the corner of Hurd and Baldwin.

Rooms

Kitchen 1

Interior

Fireplaces Number 2

Inclusions DISHWASHER, DRYER, MICROWAVE, RANGEHOOD, REFRIGERATOR, WASHER;

Exterior

Waterfront Description None

Lot Frontage 66.0

Lot Depth 135.0

Building

Water Municipal

Schools

Elementary Schools Burlington Central Es, St John

Middle Schools Burlington Central High School

Others

Ownership Freehold

SqFt Source Other (see Remarks)


NEIGHBORHOODS

GET MORE INFORMATION

James Benson

James Benson

Broker | License ID: 9533313

+1(647) 494-3143

Name
Phone*
Message

Go tour this home

625 HURD Avenue