

30
See all 30 photos
Listed by David Plant-Raposo • Coldwell Banker Community Professionals
$489,900
Est. payment /mo
1 Bed
1 Bath
626 SqFt
Active
600 NORTH SERVICE Road #524 Stoney Creek, ON L8E 0L2
REQUEST A TOUR If you would like to see this home without being there in person, select the "Virtual Tour" option and your agent will contact you to discuss available opportunities.
In-PersonVirtual Tour

UPDATED:
Key Details
Property Type Condo
Sub Type Condominium
Listing Status Active
Purchase Type For Sale
Approx. Sqft 501 to 1000
Square Footage 626 sqft
Price per Sqft $782
MLS Listing ID 40658685
Style 1 Storey/Apartment Style
Bedrooms 1
Full Baths 1
Condo Fees $241
Property Sub-Type Condominium
Property Description
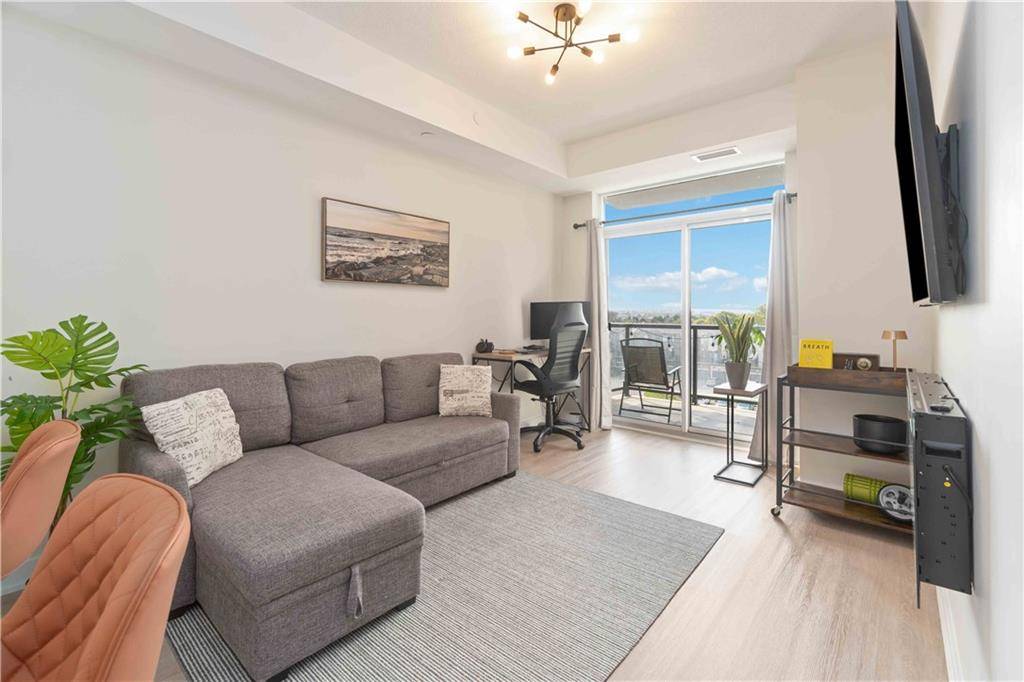
It's time to live the high life in this fabulous low rise condo nestled near the LAKE. This 5th floor unit overlooks the courtyard & is 624 SqFt of well appointed space. Open Concept LIVING, DINING & KITCHEN area features STAINLESS STEEL APPLIANCES, GLASS COOKTOP & BUILT-IN RANGE, QUARTZ COUNTERTOPS with BREAKFAST BAR. There is VINYL PLANK FLOORING throughout & 50 SqFt of balcony perfect for relaxing. If you prefer to get “out” you don't need to go far. This CONDO offers the Perfect PARTY & MEDIA ROOMS, ROOFTOP PATIO equipped with a outdoor kitchen, community gardens and LAKE VIEWS. If you have a FURRY BEST FRIEND… there is a PET BATH right in the building. Close to the QEW NIAGARA, ALL AMENITIES & LAKESIDE ACTIVITIES. Features Area Influences: School Bus Route,
Location
Province ON
County Hamilton
Direction Exit off Hwy 403 onto Frutiland Road, turn onto N Service Road & complex is on your left.
Rooms
Kitchen 1
Interior
Inclusions BUILTINMW, CARBONMONOX, DISHWASHER, DRYER, RANGEHOOD, REFRIGERATOR, SMOKEDETECTOR, STOVE, WASHER, WINDCOVR; Stainless Steel Kitchen Appliances in Kitchen (Fridge, Stove, Microwave Range & Dishwasher). White Washer & Dryer.
Exterior
Waterfront Description None
Building
Water Municipal
Others
Ownership Condominium
NEIGHBORHOODS
GET MORE INFORMATION