1480 BISHOPS Gate #213, Oakville, ON L6M 4N4
34
See all 34 photos
Listed by Kim Osborne • Real Broker Ontario Ltd.
$539,900
Est. payment /mo
1 Bed
1 Bath
784 SqFt
Active

1480 BISHOPS Gate #213 Oakville, ON L6M 4N4

REQUEST A TOUR If you would like to see this home without being there in person, select the "Virtual Tour" option and your agent will contact you to discuss available opportunities.
In-PersonVirtual Tour

UPDATED:

Key Details

Property Type Condo

Sub Type Condominium

Listing Status Active

Purchase Type For Sale

Approx. Sqft 501 to 1000

Square Footage 784 sqft

Price per Sqft $688

MLS Listing ID 40648926

Style 1 Storey/Apartment Style

Bedrooms 1

Full Baths 1

Condo Fees $582

Property Sub-Type Condominium

Property Description

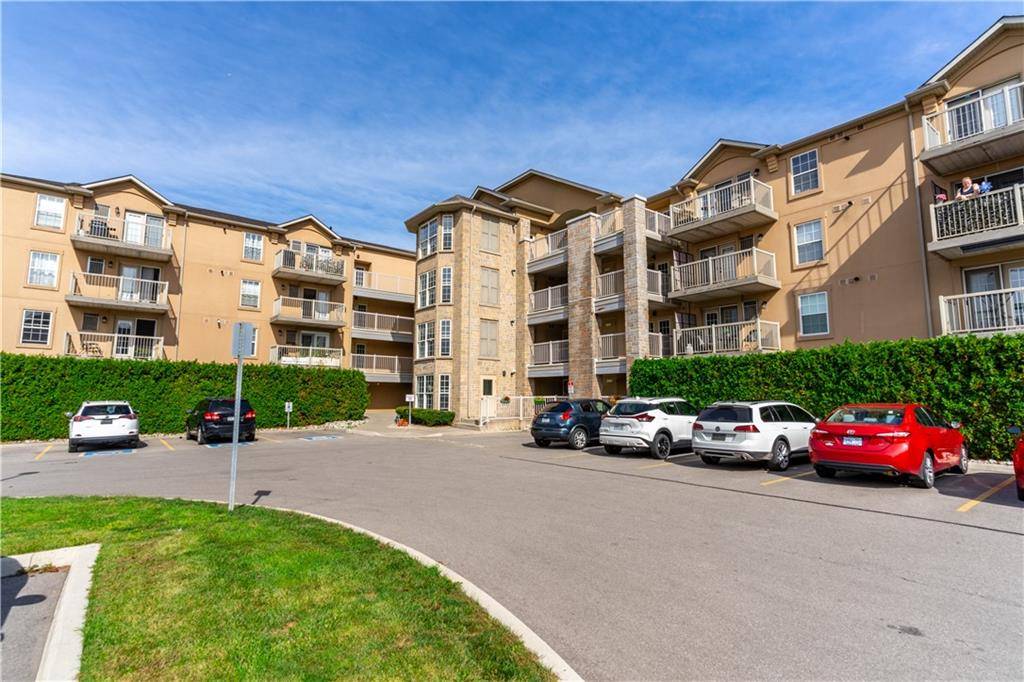
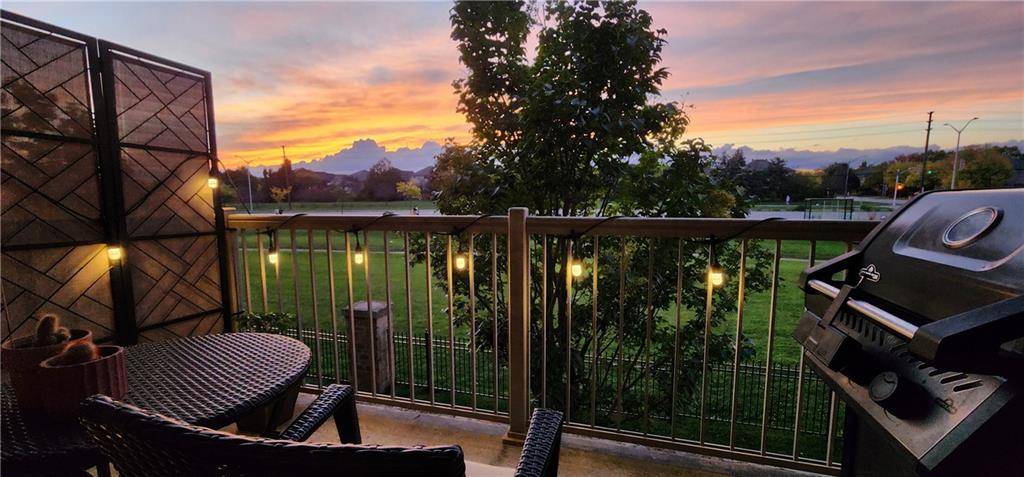
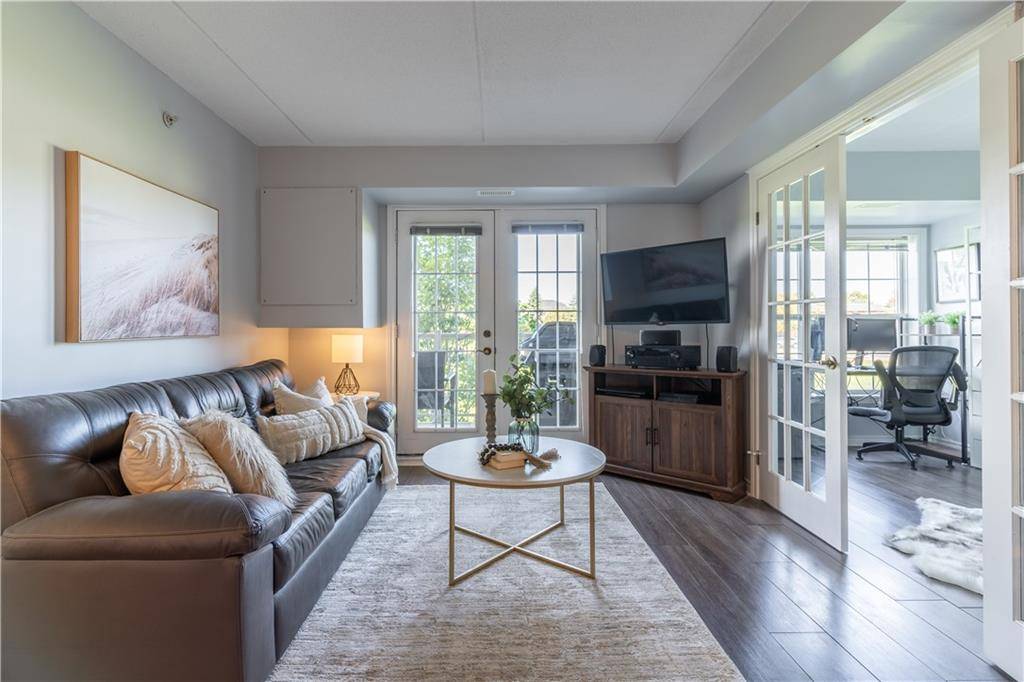
Check out this amazing lifestyle opportunity with a rare one-bedroom plus den apartment in the highly desirable Glen Abbey area. It's a fantastic option for first-time buyers, commuters, or anyone looking to downsize without sacrificing quality and convenience. This beautiful southeast corner unit is flooded with natural light and offers stunning sunset views right from your living room. The modern open-concept layout features French doors that lead to a spacious balcony, perfect for unwinding after a busy day. You'll love the sleek stainless steel appliances, along with a practical breakfast bar and a separate dining area that's great for casual meals or entertaining. Make the most of the awesome on-site fitness facilities. Plus, the apartment comes with a handy locker and a secure underground parking spot. Residents enjoy a range of amenities, including a clubhouse with a gym, sauna, and party room—ideal for hanging out with friends and neighbors. Situated in a well-kept building with elevator access, this gem is conveniently located near the Glen Abbey Recreation Centre, library, new hospital, shopping mall, and great transport links to highways, buses, and the "GO" service. With schools, ravine trails, and shopping all within walking distance, plus easy access to QEW/403 and 407 routes, this home is both practical and appealing. Additional perks include a car wash and vacuum bay, plenty of visitor parking, and a pet-friendly policy. Dive into the lively Oakville lifestyle with this must-see apartment that perfectly balances peace and urban convenience.

Location

Province ON

County Halton

Direction East of Third Line - Upper middle Rd W - South on Bishops Gate

Rooms

Kitchen 1

Interior

Inclusions DISHWASHER, DRYER, REFRIGERATOR, STOVE, WASHER, WINDCOVR; S/S Refrigerator, S/S Stove, S/S Built-In Dishwasher, Washer, Dryer, All ELFs, All Blinds

Exterior

Parking Features PA-074

Waterfront Description None

Building

Water Municipal

Others

Ownership Condominium

SqFt Source Builder floor plan(s)

Virtual Tour https://unbranded.youriguide.com/213_1480_bishops_gate_oakville_on/


NEIGHBORHOODS

GET MORE INFORMATION

James Benson

James Benson

Broker | License ID: 9533313

+1(647) 494-3143

Name
Phone*
Message

Go tour this home

1480 BISHOPS Gate #213