49
See all 49 photos
Listed by Tanya Rocca • Royal LePage Burloak Real Estate Services
$1,449,000
Est. payment /mo
4 Beds
4 Baths
2,440 SqFt
Active
2339 ORCHARD Road Burlington, ON L7L 7E8
REQUEST A TOUR If you would like to see this home without being there in person, select the "Virtual Tour" option and your agent will contact you to discuss available opportunities.
In-PersonVirtual Tour

UPDATED:
Key Details
Property Type Single Family Home
Sub Type Freehold
Listing Status Active
Purchase Type For Sale
Approx. Sqft 2001 to 3000
Square Footage 2,440 sqft
Price per Sqft $593
MLS Listing ID 40658836
Style 2 Storey
Bedrooms 4
Full Baths 3
Half Baths 1
Property Sub-Type Freehold
Property Description
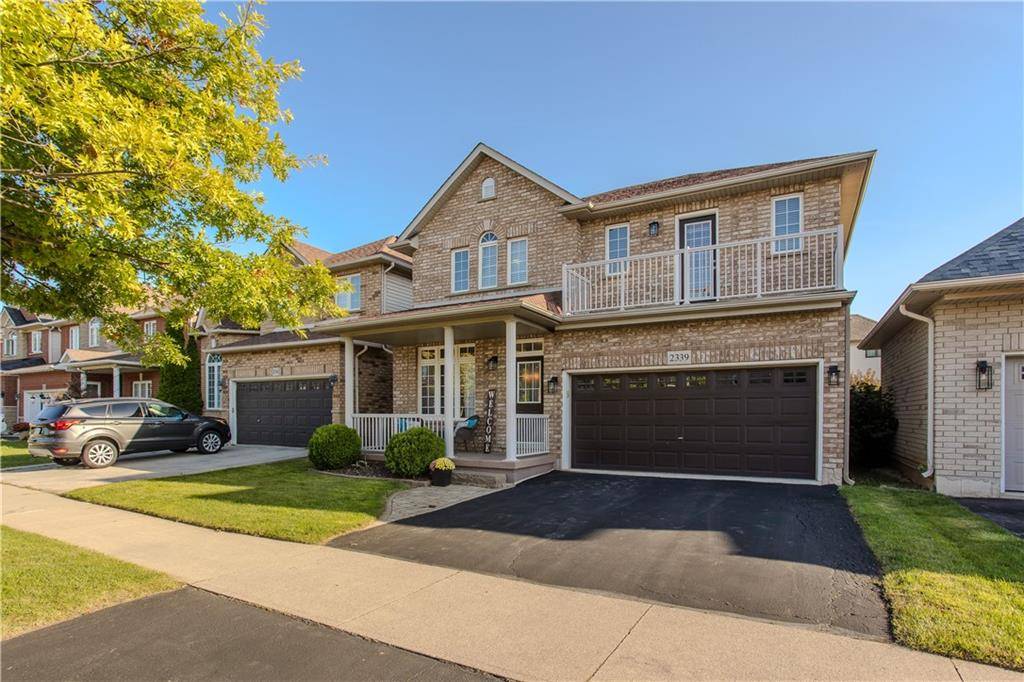
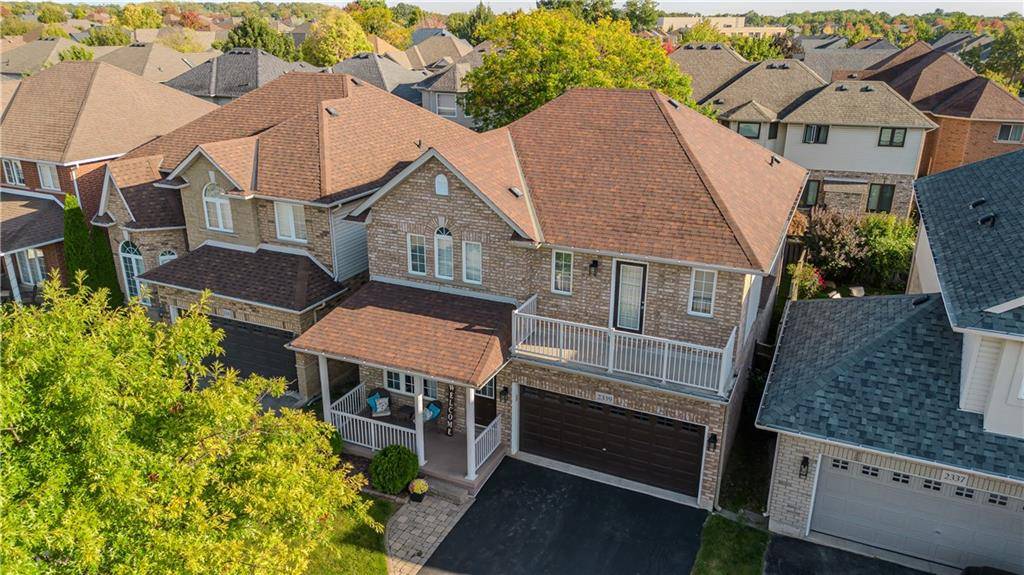
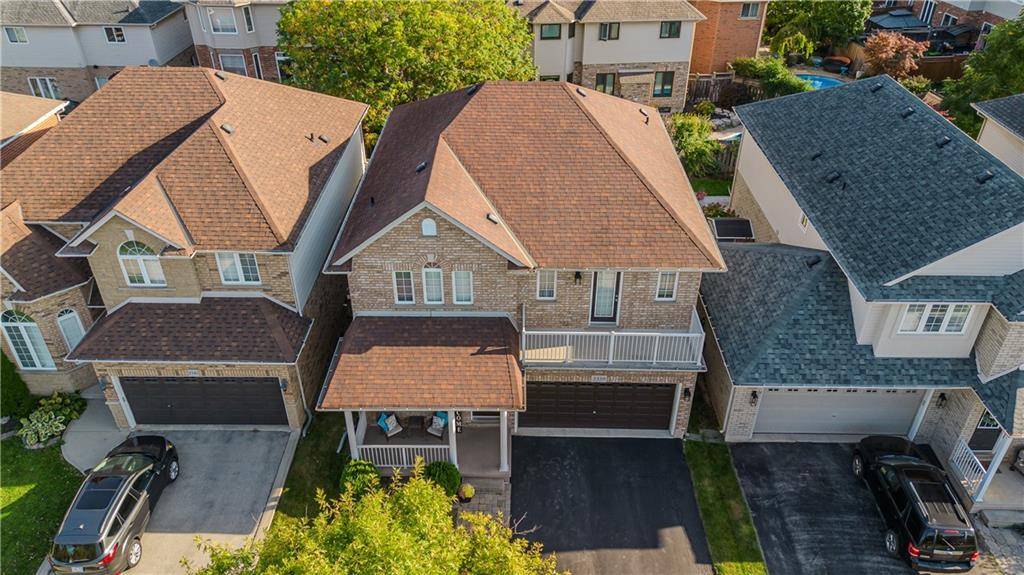
Welcome to this stunning, meticulously maintained home in the sought-after, family-friendly Bronte Woods neighbourhood! Featuring a lovely covered front porch and double garage, this property offers both charm and convenience. Enjoy the ability to walk to parks, schools, and Bronte Creek Park, with easy access to amenities, transit, and highways. With 3045SF of total finished living space, 9-foot ceilings, and a fully fenced backyard with a stone patio and mature tree, this home is perfect for family living and entertaining. The main level boasts an open foyer leading to a formal living and dining area, hardwood and tile flooring, and a generous eat-in kitchen with granite counters, travertine tile backsplash, island, breakfast bar, and stainless steel appliances. The kitchen opens to a bright family room with a gas fireplace, creating a warm and inviting space. Convenient main floor
laundry/mudroom offers easy access to the garage. Upstairs, the generous primary suite features a tray ceiling, walk-in closet, and a luxurious 5-piece ensuite with a soaker tub and makeup table. Three additional bedrooms and a main 4-piece bathroom complete this level. The fully finished lower level offers a versatile recreation/flex room, a second kitchen, and a 4-piece bathroom, ideal for an in-law or nanny suite or simply extra living space. This home has it all—don't miss out on the opportunity to make it yours!
laundry/mudroom offers easy access to the garage. Upstairs, the generous primary suite features a tray ceiling, walk-in closet, and a luxurious 5-piece ensuite with a soaker tub and makeup table. Three additional bedrooms and a main 4-piece bathroom complete this level. The fully finished lower level offers a versatile recreation/flex room, a second kitchen, and a 4-piece bathroom, ideal for an in-law or nanny suite or simply extra living space. This home has it all—don't miss out on the opportunity to make it yours!
Location
Province ON
County Halton
Direction Dundas St & Appleby Line
Rooms
Kitchen 1
Interior
Inclusions DISHWASHER, DRYER, MICROWAVE, REFRIGERATOR, STOVE, WASHER, WINDCOVR; Light fixtures, AGDO x 1 remote.
Exterior
Waterfront Description None
Lot Frontage 39.37
Lot Depth 85.24
Building
Water Municipal
Others
Ownership Freehold
SqFt Source LBO provided
NEIGHBORHOODS
GET MORE INFORMATION