3247 STEEPLECHASE Drive, Burlington, ON L7M 0C5
44
See all 44 photos
Listed by Greg de Denus • RE/MAX Escarpment Realty Inc.
$1,479,000
Est. payment /mo
4 Beds
3 Baths
1,880 SqFt
Active

3247 STEEPLECHASE Drive Burlington, ON L7M 0C5

REQUEST A TOUR If you would like to see this home without being there in person, select the "Virtual Tour" option and your agent will contact you to discuss available opportunities.
In-PersonVirtual Tour

UPDATED:

Key Details

Property Type Single Family Home

Sub Type Freehold

Listing Status Active

Purchase Type For Sale

Approx. Sqft 1501 to 2000

Square Footage 1,880 sqft

Price per Sqft $786

MLS Listing ID 40659251

Style 2 Storey

Bedrooms 4

Full Baths 2

Half Baths 1

Property Sub-Type Freehold

Property Description

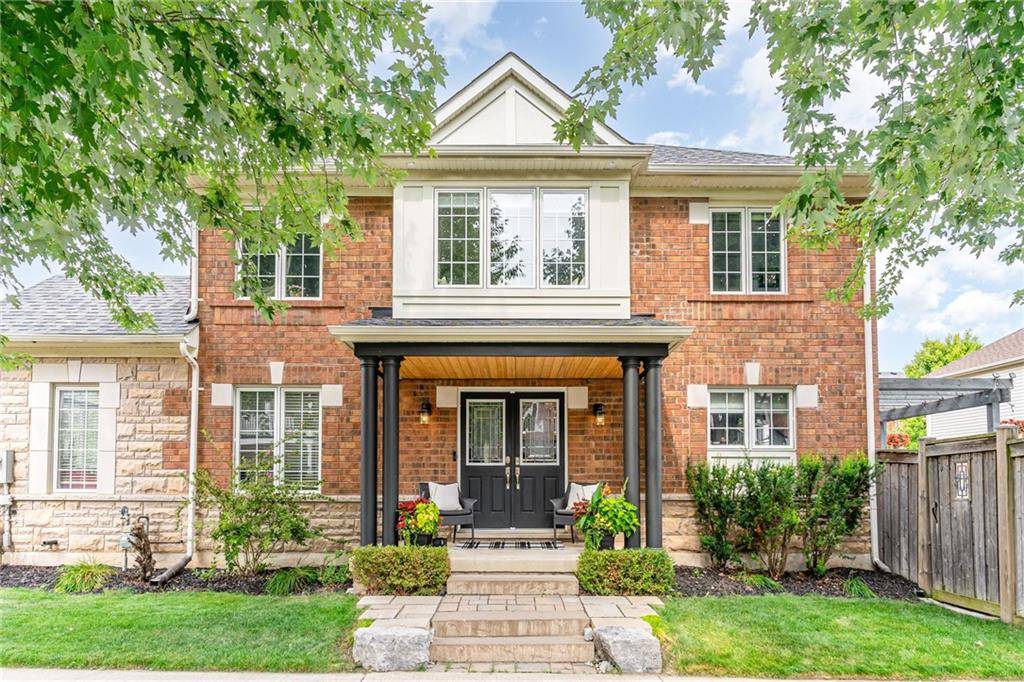
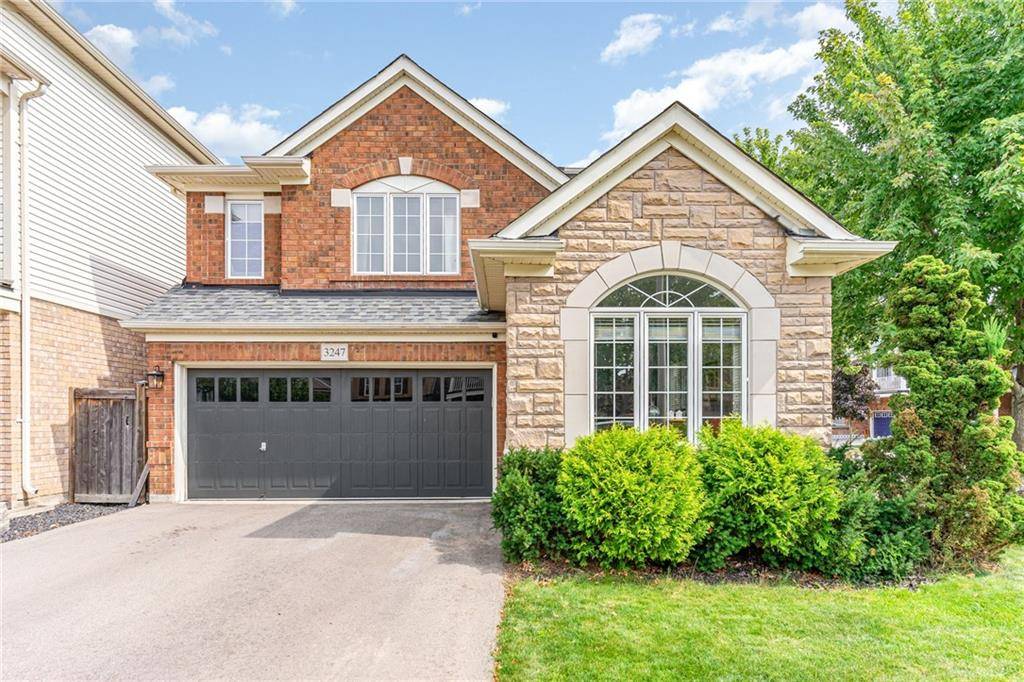
Welcome home to 3247 Steeplechase in sought-after Alton Village! This 4-bedroom (3 +1), 2.5 bath, executive home features over 2600 sq. ft. of finished living space and sits on a large approx 43ft x 95ft corner lot. Walking distance to top-rated schools, parks, shopping amenities, transit, and major commuting routes. The main floor features a direct entrance from the attached double garage, a side entrance from the lovely covered porch, a formal dining room featuring hardwood floors, bright natural light, a vaulted ceiling seating area, 2-PC powder room, a stylish living room with a gas fireplace, and an updated eat-in kitchen (2023) complete with granite countertops plenty of storage and direct access to the oversized and rare backyard featuring a new deck/pergola (2020) perfect for morning coffee and family BBQs. Upstairs, you will find a sizeable primary suite with 2 walk-in closets, complete with a gorgeous ensuite with a soaker tub and updated vanities/backsplash and shower enclosure (2023), 2 additional bedrooms, laundry, and a reading nook/office perfect for school/remote work. The 738 sq. ft. fully finished lower level features an additional bedroom, rec room, workshop, and bathroom rough-in. Other recent updates include exterior pot lights (2021), blown-in insulation (2021), driveway (2021), roof (2022). 2 garage + 2 driveway parking. Do not miss out, book your showing today!

Location

Province ON

County Halton

Direction Walkers Line to Thomas Alton Blvd to Steeplechase

Rooms

Kitchen 1

Interior

Fireplaces Number 1

Inclusions DISHWASHER, DRYER, WATERTANK, REFRIGERATOR, STOVE, WASHER; Fridge, stove, dishwasher, washer and dryer, ELFs, window coverings

Exterior

Parking Features 2

Waterfront Description None

Lot Frontage 43.0

Lot Depth 95.0

Building

Water Municipal

Others

Ownership Freehold

SqFt Source Owner

Virtual Tour https://listings.nextdoorphotos.com/3247steeplechasedrivel7m0c5/?mls an hour ago 10/07/2024 11:01 AM


NEIGHBORHOODS

GET MORE INFORMATION

James Benson

James Benson

Broker | License ID: 9533313

+1(647) 494-3143

Name
Phone*
Message

Go tour this home

3247 STEEPLECHASE Drive