4104 FLY Road, Vineland, ON L0R 2C0
32
See all 32 photos
Listed by Lynn Fee • RE/MAX Escarpment Realty Inc.
$1,149,000
Est. payment /mo
4 Beds
3 Baths
1,553 SqFt
Active

4104 FLY Road Vineland, ON L0R 2C0

REQUEST A TOUR If you would like to see this home without being there in person, select the "Virtual Tour" option and your agent will contact you to discuss available opportunities.
In-PersonVirtual Tour

UPDATED:

Key Details

Property Type Single Family Home

Sub Type Freehold

Listing Status Active

Purchase Type For Sale

Approx. Sqft 1501 to 2000

Square Footage 1,553 sqft

Price per Sqft $739

MLS Listing ID 40658574

Style Bungalow Raised

Bedrooms 4

Full Baths 3

Property Sub-Type Freehold

Property Description

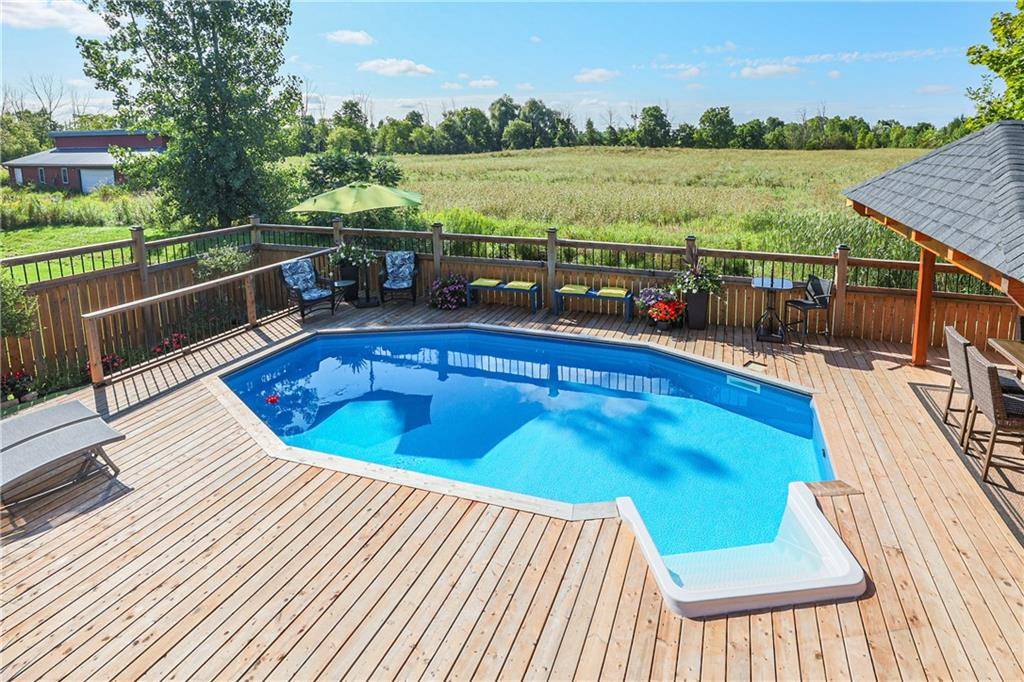
OASIS YARD w/NO REAR NEIGHBOURS … Beautifully finished RAISED BUNGALOW with UPGRADES GALORE nestled at 4104 Fly Road in Vineland! Built in 2020, this 2 + 2 bedroom, 3 bathroom home with IN-LAW SUITE offers nearly 3000 sq ft of finished living space PLUS has a gorgeous oasis yard w/pool, 2-tier deck, CABANA w/hydro, SERENE VIEWS & ultimate privacy with no rear neighbours. Custom, electric Hunter Douglas blinds, crown moulding, potlights, high end luxury vinyl plank flooring, 7.25” baseboards & 9' ceilings throughout main level. OPEN CONCEPT living area boasts a stunning chef's kitchen w/QUARTZ islands & counters, custom cabinetry w/soft closure pot drawers, XL pantry w/hydro, upgraded appliances & slide-in stove. Spacious living room displays an architectural waffle-style ceiling and opens to dining area w/WALK OUT through sliding doors to tiered deck (built-in storage below upper deck) & covered sitting area. Primary bedRm w/accent wall, DOUBLE closets & 3-pc ensuite w/walk-in shower & quartz counter tops, plus 2nd bedroom w/double closets, 4-pc bath w/soaker tub & quartz counters, MF laundry & access to garage. Full, LOWER LEVEL IN-LAW SUITE features a brand new kitchen w/SS appliances, undermount lights, soft closure pot drawers, opening to bright & spacious living room w/WALK UP to garage, TWO bedrooms (one w/walk-in closet), and 4-pc bath w/GRANITE counters & soaker tub. Attached DOUBLE garage has stairlift to additional storage up top plus lots of parking in the double drive. Great location surrounded by wineries and close to conservations areas & golf clubs. CLICK ON MULTIMEDIA for video tour, drone photos, floor plans & more.

Location

Province ON

County Niagara

Direction From QEW, Exit Bartlett Ave, South on Bartlett Ave, Right on Main St E, Left onto Park Rd S, Left on Mud St E (becomes Fly Rd).

Rooms

Kitchen 2

Interior

Fireplaces Number 1

Inclusions DISHWASHER, DRYER, REFRIGERATOR, STOVE, WASHER; Blinds (2 blinds in basement, as is), Basement appliances: fridge, stove, dishwasher

Exterior

Waterfront Description None

Lot Frontage 55.71

Lot Depth 120.57

Building

Water Cistern

Schools

Elementary Schools Twenty Valley Ps, St. Edward

Middle Schools Wnss, Blessed Trinity

Others

Ownership Freehold

SqFt Source LBO provided

Virtual Tour https://www.myvisuallistings.com/vtnb/351281


NEIGHBORHOODS

GET MORE INFORMATION

James Benson

James Benson

Broker | License ID: 9533313

+1(647) 494-3143

Name
Phone*
Message

Go tour this home

4104 FLY Road