50
See all 50 photos
Listed by Tanya Rocca • Royal LePage Burloak Real Estate Services
$1,099,999
Est. payment /mo
2 Beds
2 Baths
1,704 SqFt
Active
730 GRAND VIEW Avenue Burlington, ON L7T 1K9
REQUEST A TOUR If you would like to see this home without being there in person, select the "Virtual Tour" option and your advisor will contact you to discuss available opportunities.
In-PersonVirtual Tour

UPDATED:
Key Details
Property Type Single Family Home
Sub Type Freehold
Listing Status Active
Purchase Type For Sale
Approx. Sqft 1501 to 2000
Square Footage 1,704 sqft
Price per Sqft $645
MLS Listing ID 40660175
Style 2 Storey
Bedrooms 2
Full Baths 1
Half Baths 1
Property Sub-Type Freehold
Property Description
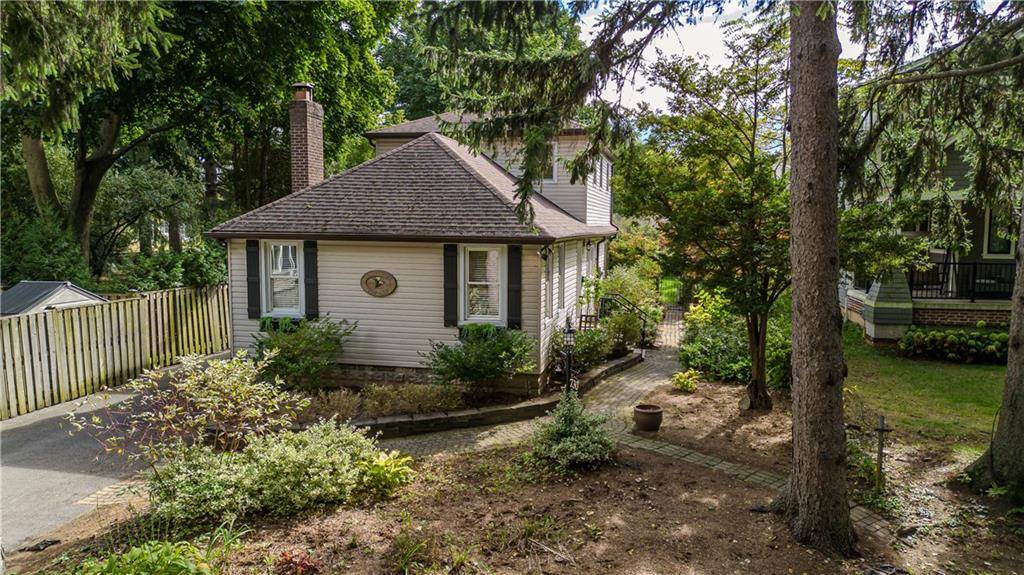
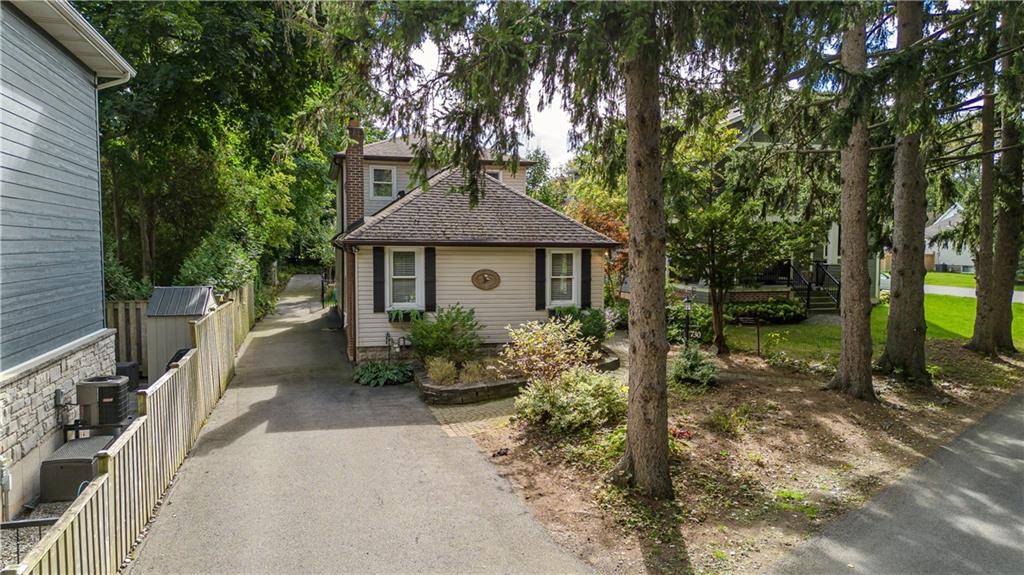
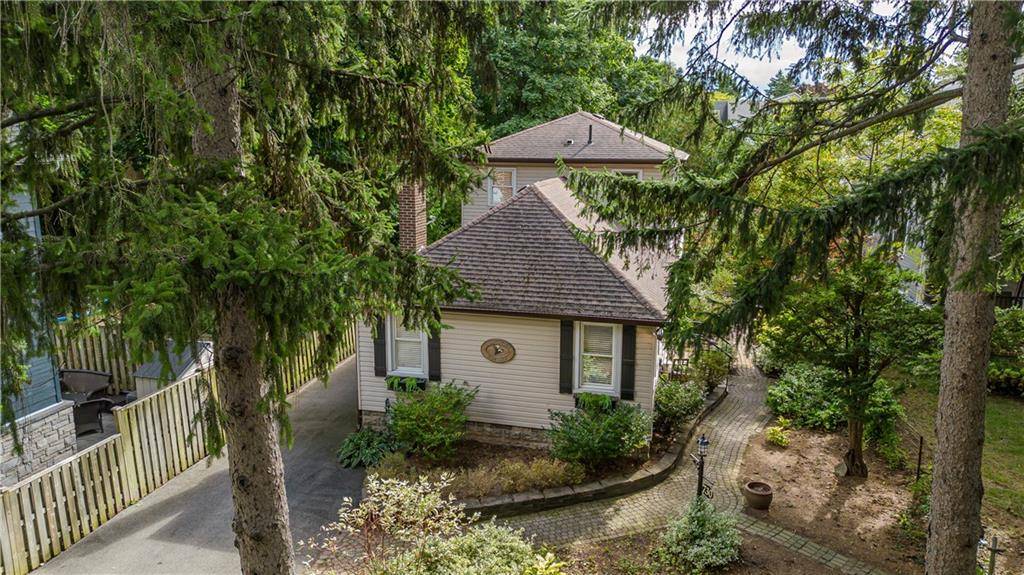
Discover cottage-style living in an enchanting setting, facing lush green space and just steps from the RBG, all while being mins from the lake in SW Burlington. This stunning home is located on a deep 165' lot and professionally renovated to perfection. Featuring an exquisite kitchen with breathtaking cabinetry, a 6-burner gas range, custom hood, brass accents, quartz backsplash & spacious island with pot drawers and built-in microwave. A coffee bar with a beverage fridge completes this entertainer's dream. Engineered white oak hardwood floors, LED pot lights, and custom millwork run throughout the home. The elegant living room boasts a gas fireplace framed by custom cabinetry.. The spacious main floor family room offers direct access to the backyard, while the bright dining room is perfect for hosting gatherings. The generous primary bedroom includes hardwood flooring and a walk-in closet, while the second bedroom offers custom built-ins with ample storage. A versatile second-floor bonus room can be used as a den, office, or creative space. Outdoor entertaining is a breeze on the large tiered deck with a hot tub, and the fully fenced, private backyard courtyard offers tranquility. A long private driveway accommodates up to eight cars and leads to a 1.5-car garage. Mins from the lake, schools, parks, highways, GO Transit, and an array of amenities, shops, and restaurants. With world-class hiking trails and abundant activities for all ages!
Location
Province ON
County Halton
Direction Plains Road West to Botanical Drive to Grand View Avenue.
Rooms
Kitchen 1
Interior
Inclusions DISHWASHER, DRYER, MICROWAVE, REFRIGERATOR, STOVE, WASHER, WINDCOVR; All Electrical Light Fixtures.
Exterior
Waterfront Description None
Lot Frontage 50.0
Lot Depth 165.0
Building
Water Municipal
Others
Ownership Freehold
SqFt Source Builder floor plan(s)
NEIGHBORHOODS
GET MORE INFORMATION