40
See all 40 photos
Listed by Danielle Grant • Real Broker Ontario Ltd.
$1,099,900
Est. payment /mo
3 Beds
2 Baths
1,465 SqFt
Active
7718 22 Halton Hills, ON L7J 2M1
REQUEST A TOUR If you would like to see this home without being there in person, select the "Virtual Tour" option and your agent will contact you to discuss available opportunities.
In-PersonVirtual Tour

UPDATED:
Key Details
Property Type Single Family Home
Sub Type Freehold
Listing Status Active
Purchase Type For Sale
Approx. Sqft 1001 to 1500
Square Footage 1,465 sqft
Price per Sqft $750
MLS Listing ID 40659559
Style Bungalow
Bedrooms 3
Full Baths 2
Property Sub-Type Freehold
Property Description
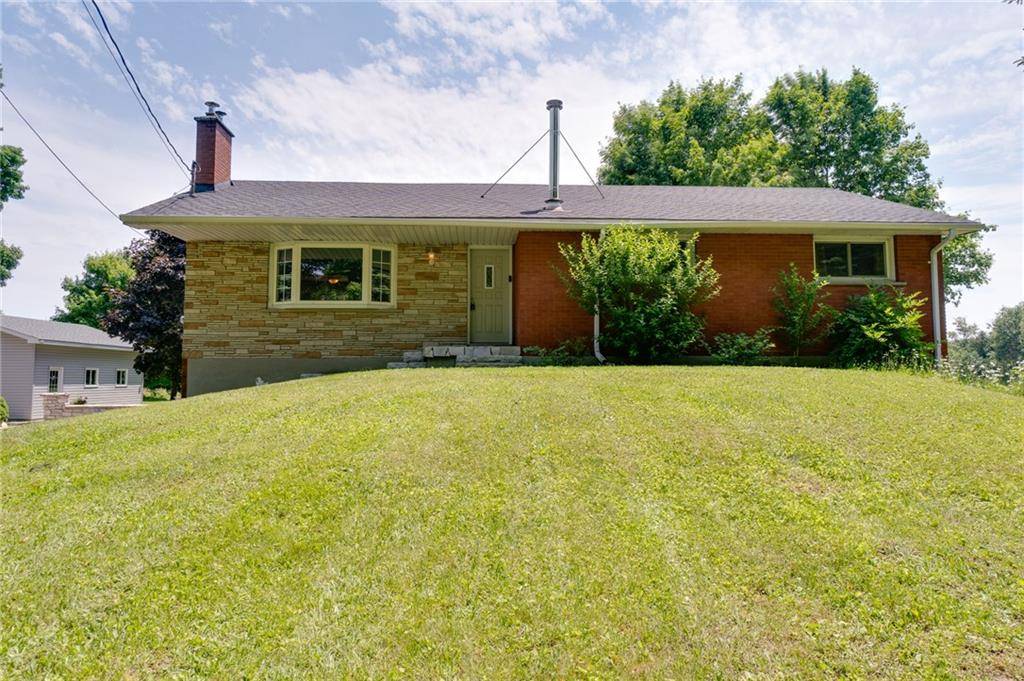
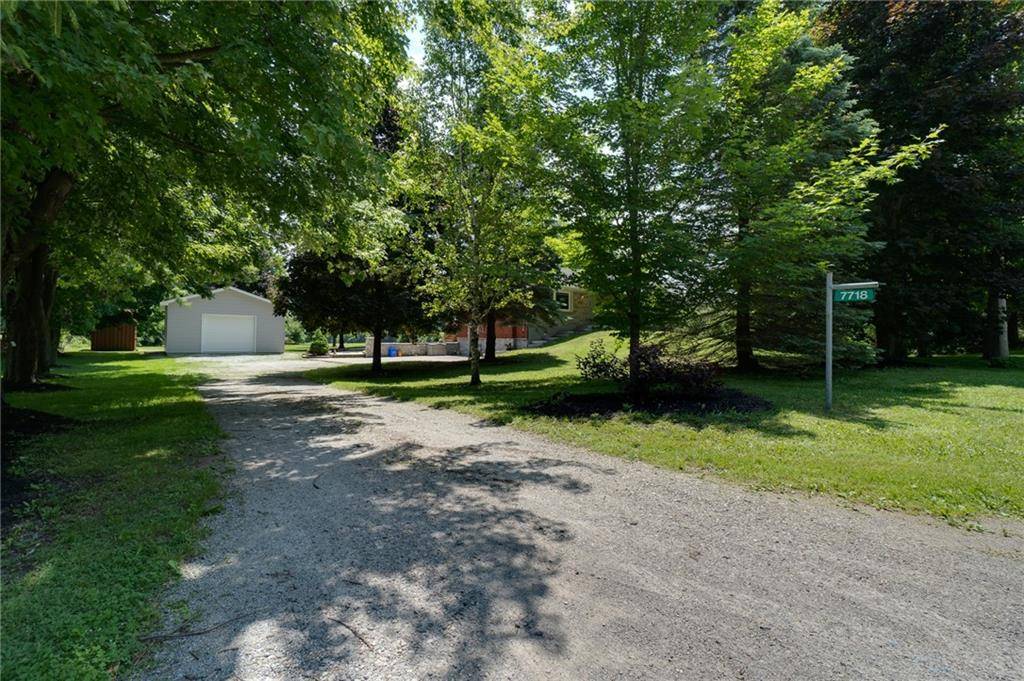
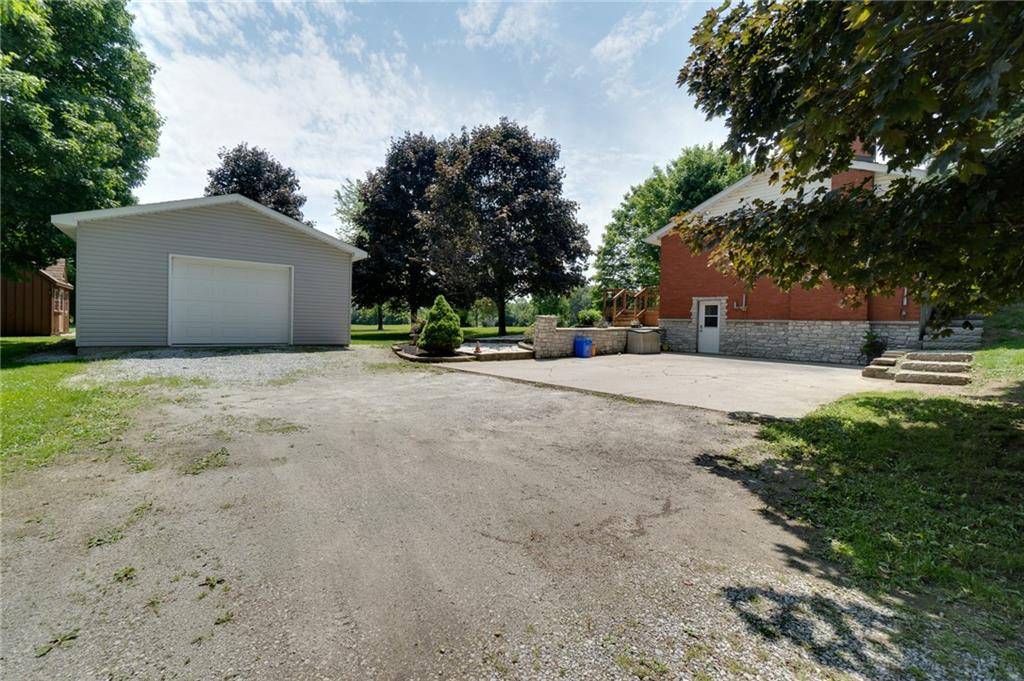
Nestled on a serene half-acre country property in Halton Hills, this charming 3-bedroom, 2-bath bungalow showcases meticulous pride of ownership with just two owners since its construction in 1973. The home features a detached garage and a separate basement entrance, offering 1,465 square feet of upper-floor living space that includes a primary bedroom with ensuite privileges. This spacious home boasts a large kitchen with abundant counter space, perfect for culinary enthusiasts. It includes a separate dining room ideal for hosting gatherings. The property boasts an additional 1465 square feet of lower living space, highlighted by a generously sized entertainer's rec room that offers ample room for leisure and social activities, complete with a wet bar. Experience tranquility in this home's serene setting, complemented by a farmer's field behind, providing additional privacy with no rear neighbours. Outdoor amenities include a spacious back deck perfect for entertaining. Located between Milton and Acton, this rural retreat provides a perfect balance of peaceful country living and convenient access to nearby amenities.
Location
Province ON
County Halton
Direction Highway 25 + 22 Side Road
Rooms
Kitchen 1
Interior
Fireplaces Number 2
Inclusions DISHWASHER, DRYER, REFRIGERATOR, STOVE, WASHER, WINDCOVR;
Exterior
Waterfront Description None
Lot Frontage 132.0
Lot Depth 165.0
Building
Water Well
Others
Ownership Freehold
SqFt Source Builder floor plan(s)
Virtual Tour https://www.propertypanorama.com/instaview/itso/40659559
NEIGHBORHOODS
GET MORE INFORMATION