

49
See all 49 photos
Listed by Michael Rawson • One Percent Realty Ltd.
$1,475,000
Est. payment /mo
6 Beds
3 Baths
2,513 SqFt
Active
90 PLEASANT Avenue Hamilton, ON L9C 4M7
REQUEST A TOUR If you would like to see this home without being there in person, select the "Virtual Tour" option and your agent will contact you to discuss available opportunities.
In-PersonVirtual Tour

UPDATED:
Key Details
Property Type Single Family Home
Sub Type Freehold
Listing Status Active
Purchase Type For Sale
Approx. Sqft 2001 to 3000
Square Footage 2,513 sqft
Price per Sqft $586
MLS Listing ID 40660264
Style Bungalow
Bedrooms 6
Full Baths 3
Property Sub-Type Freehold
Property Description
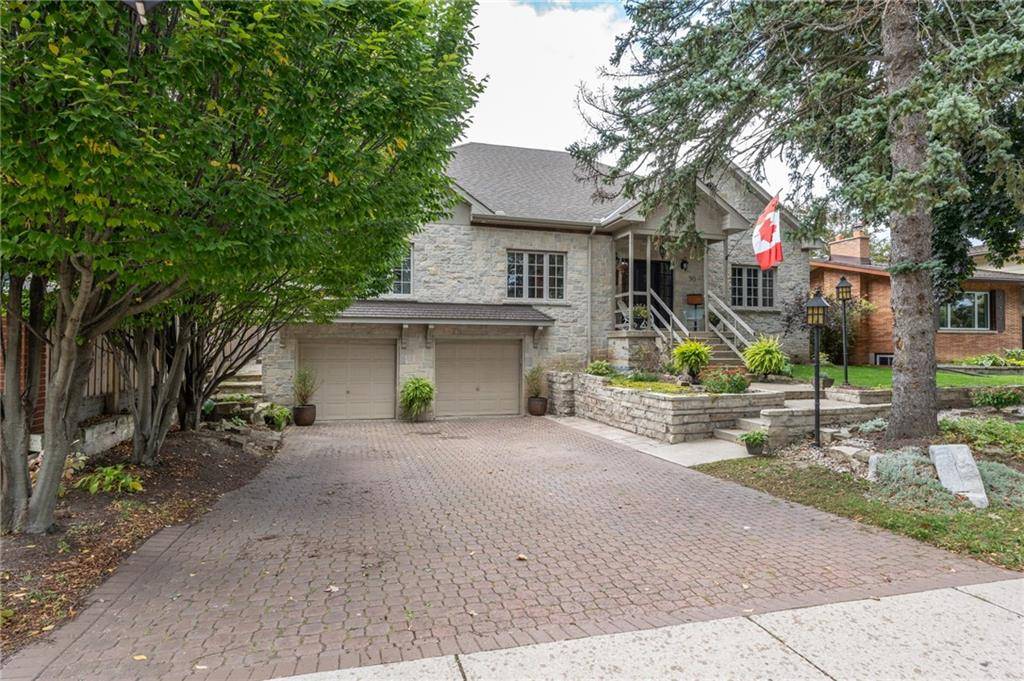
Welcome to 90 Pleasant Avenue! This stunning 2,513 sqft plus an additional 1,800 sqft in the basement of finished living space is an absolute must-see. Enjoy your stunning oversized backyard backing onto Colqhoun Park features 3 Sheds, beautiful landscaping, and located on one of the best streets on the West Mountain. Starting from the 4-car attached Garage, custom kitchen with high-end Thermador Fridge and Stove with a massive granite island and hardwood floors throughout this home is ready to entertain and host with a beautiful dining room, and great room space. This Bungalow features 4 Bedrooms on the main floor included is a stunning primary retreat with an oversized ensuite bathroom and views of the park from your rear windows. All bedrooms are large with generous-sized closets and a bonus of two full bedrooms in the basement. 90 Pleasant Avenue features so much detail including stained glass transoms, solid doors, solid wood large trim, and 9ft ceiling throughout main floor then vaulted to 10ft ceilings in the great room. The basement features a huge rec room, ground level entry, 4pc bathroom, finished living room, and a workout space with custom rubber flooring. RSA. Features Area Influences: School Bus Route,
Location
Province ON
County Hamilton
Direction Garth Street to Westcliff Avenue turn Right onto Pleasant Avenue
Rooms
Kitchen 1
Interior
Inclusions BUILTINMW, DISHWASHER, DRYER, GDO, GASSTOVE, REFRIGERATOR, WASHER, WINDCOVR;
Exterior
Waterfront Description None
Lot Frontage 65.11
Lot Depth 126.44
Building
Water Municipal
Schools
Elementary Schools Chedoke School
Middle Schools Westmount Secondary
Others
Ownership Freehold
SqFt Source Builder floor plan(s)
NEIGHBORHOODS
GET MORE INFORMATION