
40
See all 39 photos
Listed by Daniella Aitken • RE/MAX Escarpment Realty Inc.
$649,900
Est. payment /mo
2 Beds
3 Baths
1,333 SqFt
Active
81 HUGILL Way Waterdown, ON L8B 0A3
REQUEST A TOUR If you would like to see this home without being there in person, select the "Virtual Tour" option and your agent will contact you to discuss available opportunities.
In-PersonVirtual Tour

UPDATED:
Key Details
Property Type Single Family Home
Sub Type Freehold
Listing Status Active
Purchase Type For Sale
Approx. Sqft 1001 to 1500
Square Footage 1,333 sqft
Price per Sqft $487
MLS Listing ID 40658611
Style 3 Storey
Bedrooms 2
Full Baths 2
Half Baths 1
Property Sub-Type Freehold
Property Description
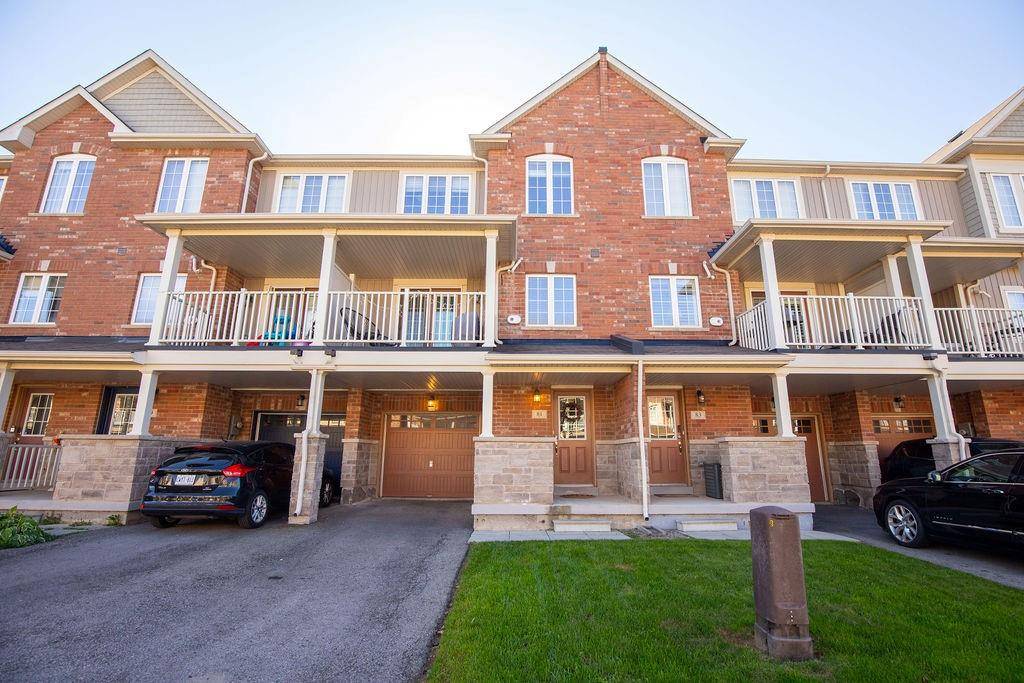
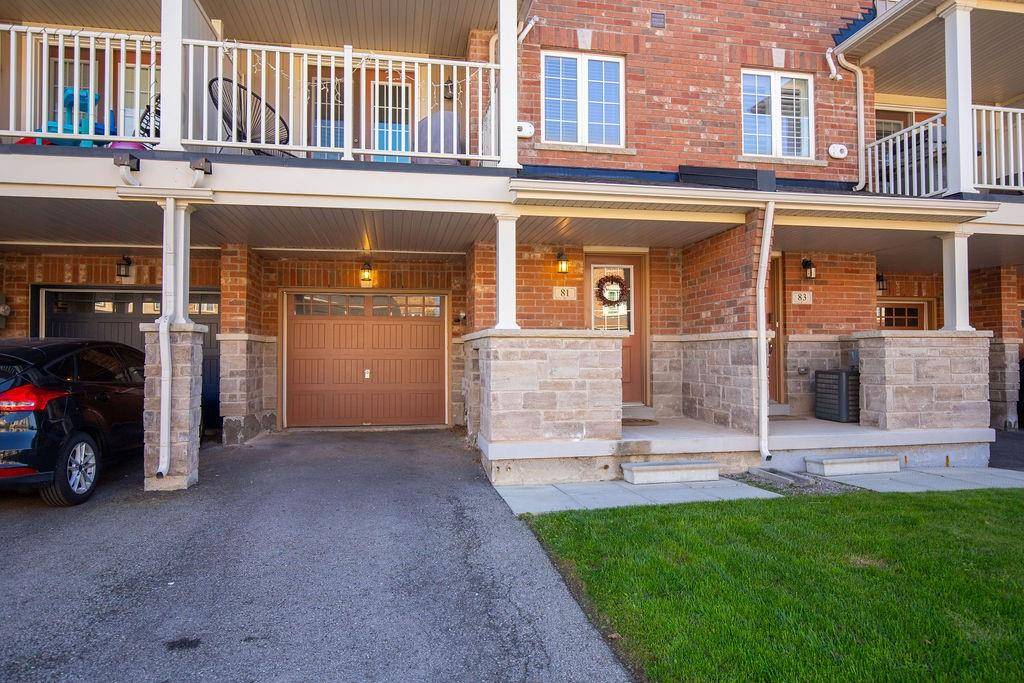
Freehold “ Country Green” Townhome in the heart of Waterdown ! Welcoming Curb Appeal- Open concept main floor- Bright clean kitchen with quartz countertops, tons of cupboard space, stainless steel appliances, ample counter space plus breakfast bar- Large dining room area and versatile living room with walk out to the private covered balcony/ terrace providing bonus outdoor living space, perfect for lounging and bbqing- Main level Powder Room & Pot lights throughout! Oversized primary bedroom with walk in closet and ensuite bathroom- Spacious 2nd bedroom with large closet. Full guest bathroom, upper level laundry room with full size washer & dryer + separate linen closet for bonus storage space. Loads of Natural light with the Large windows- Ground level interior garage access, double coat closets all with a versatile area for a home office set up, workout area or additional storage- Maintenance free exterior! Great location that's walking distance to schools, parks, shopping centers, public transit and trails. Easy access to highways, 407 and Go Transit Station for commuters. Features Area Influences: School Bus Route,
Location
Province ON
County Hamilton
Direction Centre Rd./Hugill
Rooms
Kitchen 1
Interior
Inclusions DRYER, REFRIGERATOR, STOVE, WASHER, WINDCOVR;
Exterior
Waterfront Description None
Lot Frontage 19.72
Lot Depth 49.3
Building
Water Municipal
Others
Ownership Freehold
SqFt Source Builder floor plan(s)
Virtual Tour https://my.matterport.com/show/?m=ECmeVAfTEeC&brand=0
NEIGHBORHOODS
GET MORE INFORMATION