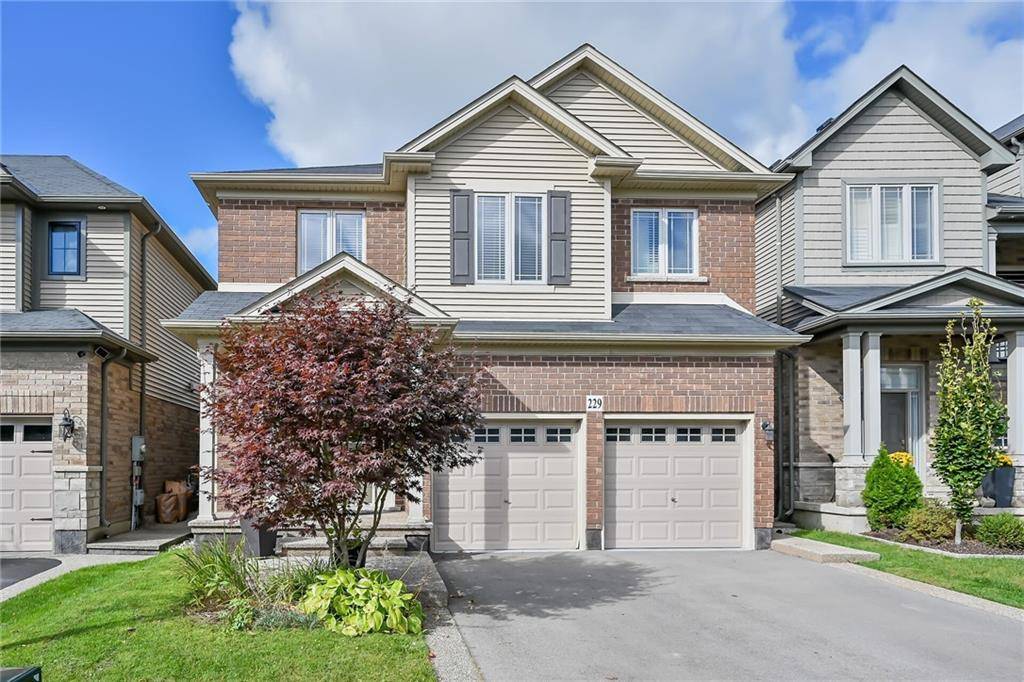


50
See all 50 photos
Listed by Margaret Uznanska • Royal LePage State Realty
$1,050,000
Est. payment /mo
3 Beds
3 Baths
2,006 SqFt
Active
229 JOHN FREDERICK Drive Ancaster, ON L9G 0E4
REQUEST A TOUR If you would like to see this home without being there in person, select the "Virtual Tour" option and your agent will contact you to discuss available opportunities.
In-PersonVirtual Tour

UPDATED:
Key Details
Property Type Single Family Home
Sub Type Freehold
Listing Status Active
Purchase Type For Sale
Approx. Sqft 2001 to 3000
Square Footage 2,006 sqft
Price per Sqft $523
MLS Listing ID 40659975
Style 2 Storey
Bedrooms 3
Full Baths 2
Half Baths 1
Property Sub-Type Freehold
Property Description
Welcome home to this well maintained, Losani built home, nestled in a highly sought-after area of Ancaster. This gem offers an open-concept floor plan, accentuated with a solid oak staircase, hardwood flooring, gas fireplace, large windows providing abundant natural light & an oversized island perfect for entertaining guests. Upstairs, you'll find 3 generously sized bedrooms & a bonus family room with fireplace perfect for lounging, playroom, office or whatever fits your personal needs. Outside, the fully fenced backyard features a large stamped patio, perfect for hosting summer BBQs or simply unwinding after a long day. Other features include: A walk in pantry in Kitchen, Bedroom level laundry, pot lighting, upgraded trim & 2 panel doors, rounded drywall corners, porcelain tile in main foyer, 3 pc rough-in in basement, freshly painted in Sept '24, aggregate porch, walkway & lined driveway. The area is known for its family-friendly atmosphere, parks & excellent schools, making it an ideal place to raise a family. The home is conveniently situated just minutes away from Meadowlands Shopping Centre, Hamilton Golf & Country Club, hiking trails & HWY 403 access. RSA. SQFTA.
Location
Province ON
County Hamilton
Direction Southcote Rd to John Frederick Dr
Rooms
Kitchen 1
Interior
Fireplaces Number 2
Inclusions DISHWASHER, DRYER, RANGEHOOD, REFRIGERATOR, SMOKEDETECTOR, STOVE, WASHER, WINDCOVR;
Exterior
Waterfront Description None
Lot Frontage 36.09
Lot Depth 98.43
Building
Water Municipal
Others
Ownership Freehold
SqFt Source Builder floor plan(s)
Virtual Tour https://www.myvisuallistings.com/vtnb/351377
NEIGHBORHOODS
GET MORE INFORMATION