
44
See all 44 photos
Listed by Carly Weir • Apex Results Realty Inc.
$860,000
Est. payment /mo
3 Beds
2 Baths
1,393 SqFt
Active
418 MACNAB Street N Hamilton, ON L8L 1L3
REQUEST A TOUR If you would like to see this home without being there in person, select the "Virtual Tour" option and your agent will contact you to discuss available opportunities.
In-PersonVirtual Tour

UPDATED:
Key Details
Property Type Single Family Home
Sub Type Freehold
Listing Status Active
Purchase Type For Sale
Approx. Sqft 1001 to 1500
Square Footage 1,393 sqft
Price per Sqft $617
MLS Listing ID 40662008
Style 1 1/2 Storey
Bedrooms 3
Full Baths 2
Property Sub-Type Freehold
Property Description
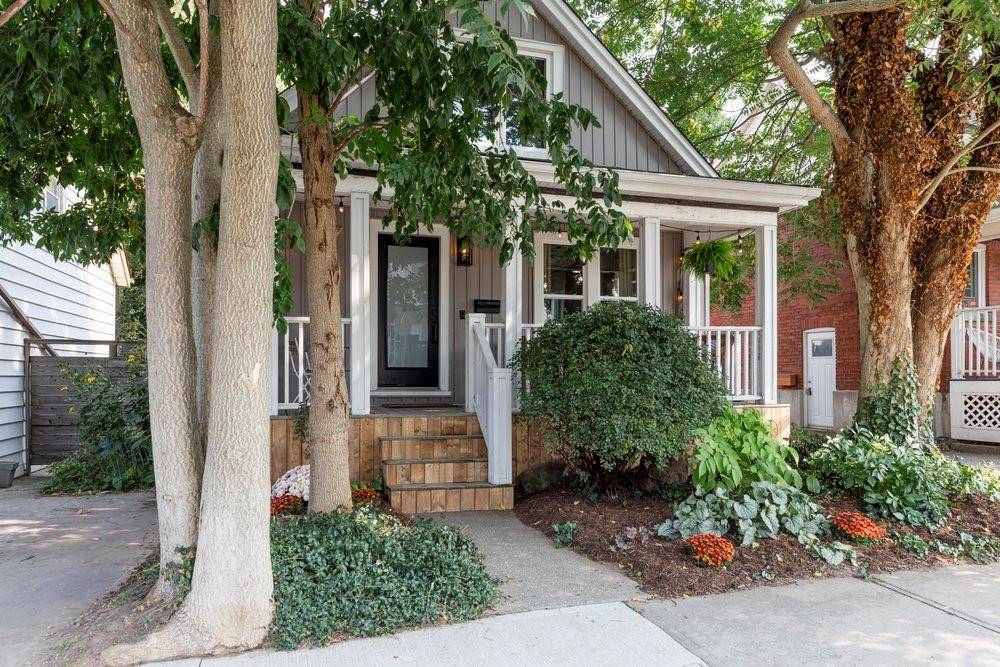
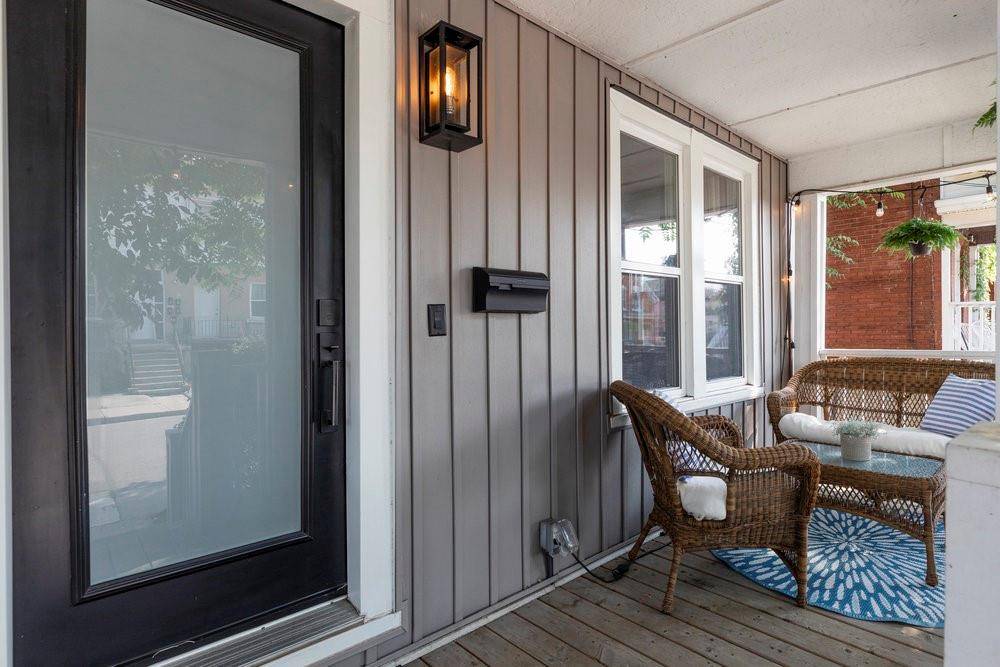
Welcome to this charming French-country cottage in the city. Sip your coffee on the porch and enjoy the peace and quiet of the friendly neighbourhood. Upon entry you will find built-in foyer closets and shelving for all your gear. The sun-filled living room gives you plenty of room to cuddle up with a good book, or stretch out for a movie night. This kitchen is to die for! So much storage and counter space gives any chef room to cook and bake in style. There's even a walk-in pantry. This open concept floor plan is excellent for entertaining. The dining room is spacious enough to host a crowd. Store that extra set of special dishware in the dining room cabinetry. Upstairs you'll find a balcony overlooking the gardens and deep lot. Plumbing has been roughed in for a bathroom on the second floor. The basement has the perfect set up for an in-law suite or teen retreat. With its own kitchenette and full 3 piece bathroom, you can have separation without leaving home. Surrounded by wonderful parks; Bayfront, Pier 4, Piers 5-8 development. Short walk to James St and West Harbour GO train station. This home has been lovingly renovated from top to bottom over the years. Roof 2013, windows 2014, doors and siding 2017, plumbing and electrical has been updated, basement was waterproofed in 2017. Renovations were done with permit. Seller is registered sales representative.
Location
Province ON
County Hamilton
Direction James St N to Picton St W, turn right onto Macnab St N
Rooms
Kitchen 2
Interior
Inclusions BUILTINMW, DISHWASHER, DRYER, REFRIGERATOR, STOVE, WASHER, WINDCOVR; Fridge, stove, built-in dishwasher, washer, dryer, basement fridge
Exterior
Waterfront Description None
Lot Frontage 23.0
Lot Depth 130.0
Building
Water Municipal
Others
Ownership Freehold
SqFt Source Other (see Remarks)
NEIGHBORHOODS
GET MORE INFORMATION