50
See all 50 photos
Listed by Josh Purdon • RE/MAX Escarpment Realty Inc.
$1,279,000
Est. payment /mo
3 Beds
3 Baths
1,801 SqFt
Active
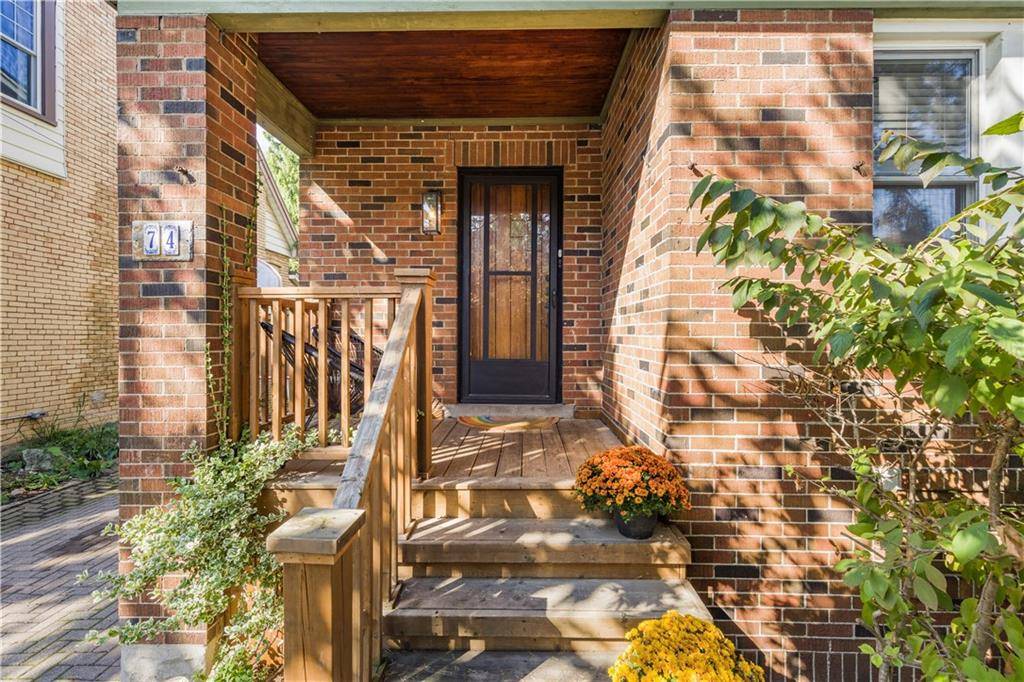
74 HYDE PARK Avenue Hamilton, ON L8P 4M7
REQUEST A TOUR If you would like to see this home without being there in person, select the "Virtual Tour" option and your agent will contact you to discuss available opportunities.
In-PersonVirtual Tour

UPDATED:
Key Details
Property Type Single Family Home
Sub Type Freehold
Listing Status Active
Purchase Type For Sale
Approx. Sqft 1501 to 2000
Square Footage 1,801 sqft
Price per Sqft $710
MLS Listing ID 40662259
Style 2 Storey
Bedrooms 3
Full Baths 2
Half Baths 1
Property Sub-Type Freehold
Property Description
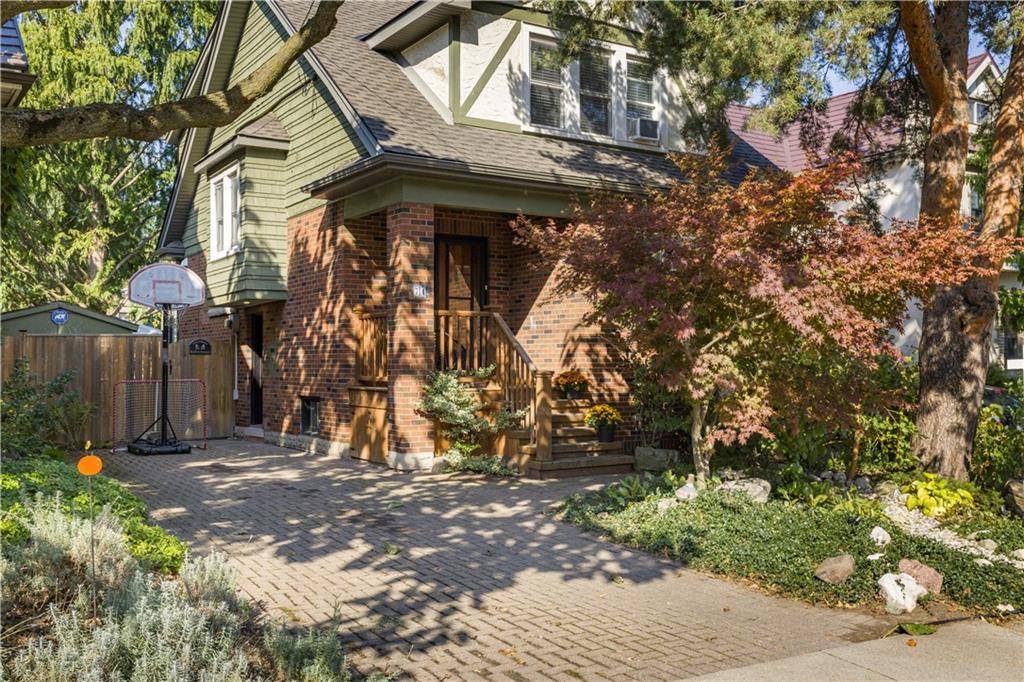
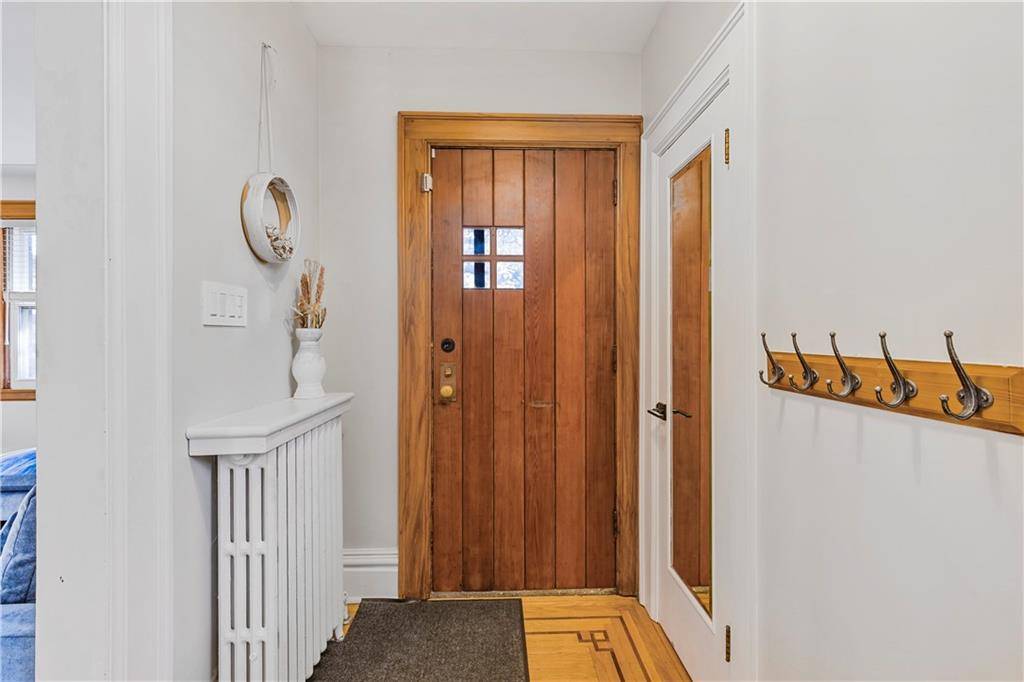
Fantastic family home in prime Kirkendall South location. Extensive renovation on main level in 2021, opened up the entire living room / dining room and kitchen areas. Inlaid hardwoods throughout. Custom gourmet
kitchen has large island with seating for 4, gas range, appliance cabinet, herringbone
backsplash, custom hood vent, quality fixtures and tons of counter space. Cozy main floor family room addition with office nook and skylight, has walk-out to backyard entertaining area. Upstairs there are 3 great sized bedrooms and
main bath tastefully renovated in 2021 as well. Walking out from the family room you have a large
two-tiered deck with hot-tub area, natural gas BBQ, outdoor TV and very private backyard
with kid's climber. Side door from the driveway accesses the basement mudroom area.
Recroom and 3pc bath in basement make for a great play area for kids, a little lipstick could
make it shine! Side drive for 2 cars. Walk to Locke St, all the escarpment trails & quick highway access off Aberdeen! Features Interior: Hot Tub
kitchen has large island with seating for 4, gas range, appliance cabinet, herringbone
backsplash, custom hood vent, quality fixtures and tons of counter space. Cozy main floor family room addition with office nook and skylight, has walk-out to backyard entertaining area. Upstairs there are 3 great sized bedrooms and
main bath tastefully renovated in 2021 as well. Walking out from the family room you have a large
two-tiered deck with hot-tub area, natural gas BBQ, outdoor TV and very private backyard
with kid's climber. Side door from the driveway accesses the basement mudroom area.
Recroom and 3pc bath in basement make for a great play area for kids, a little lipstick could
make it shine! Side drive for 2 cars. Walk to Locke St, all the escarpment trails & quick highway access off Aberdeen! Features Interior: Hot Tub
Location
Province ON
County Hamilton
Direction Aberdeen Ave to Hyde Park Ave
Rooms
Kitchen 1
Interior
Inclusions BUILTINMW, DISHWASHER, DRYER, HOTTUB, HOTTUBEQUIP, RANGEHOOD, STOVE; Fridge, stove, dishwasher, rangehood, built-in microwave, washer, dryer, hot-tub with cover & accessories
Exterior
Waterfront Description None
Lot Frontage 40.08
Lot Depth 110.21
Building
Water Municipal
Others
Ownership Freehold
SqFt Source Builder floor plan(s)
NEIGHBORHOODS
GET MORE INFORMATION