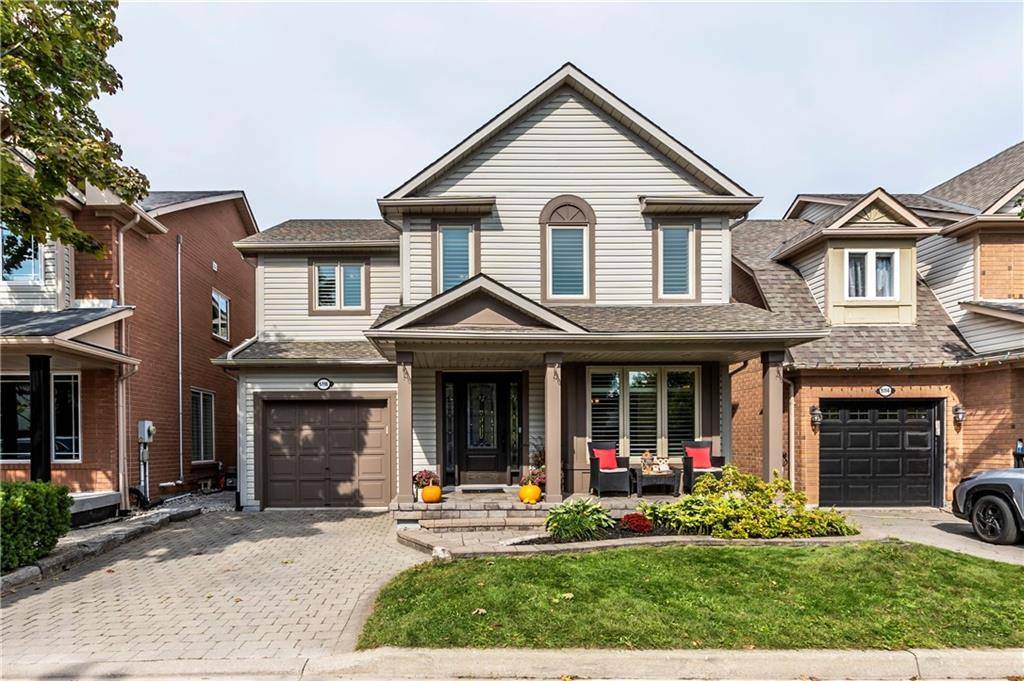
5116 OAKLEY Drive, Burlington, ON L7L 6N1
37
See all 37 photos
Listed by Hilda Campbell • RE/MAX Escarpment Realty Inc.
$1,275,000
Est. payment /mo
Save
3 Beds
3 Baths
1,940 SqFt
Active

5116 OAKLEY Drive Burlington, ON L7L 6N1

Save
REQUEST A TOUR If you would like to see this home without being there in person, select the "Virtual Tour" option and your agent will contact you to discuss available opportunities.
In-PersonVirtual Tour

UPDATED:

Key Details

Property Type Single Family Home

Sub Type Freehold

Listing Status Active

Purchase Type For Sale

Approx. Sqft 1501 to 2000

Square Footage 1,940 sqft

Price per Sqft $657

MLS Listing ID 40660325

Style 2 Storey

Bedrooms 3

Full Baths 2

Half Baths 1

Property Sub-Type Freehold

Property Description

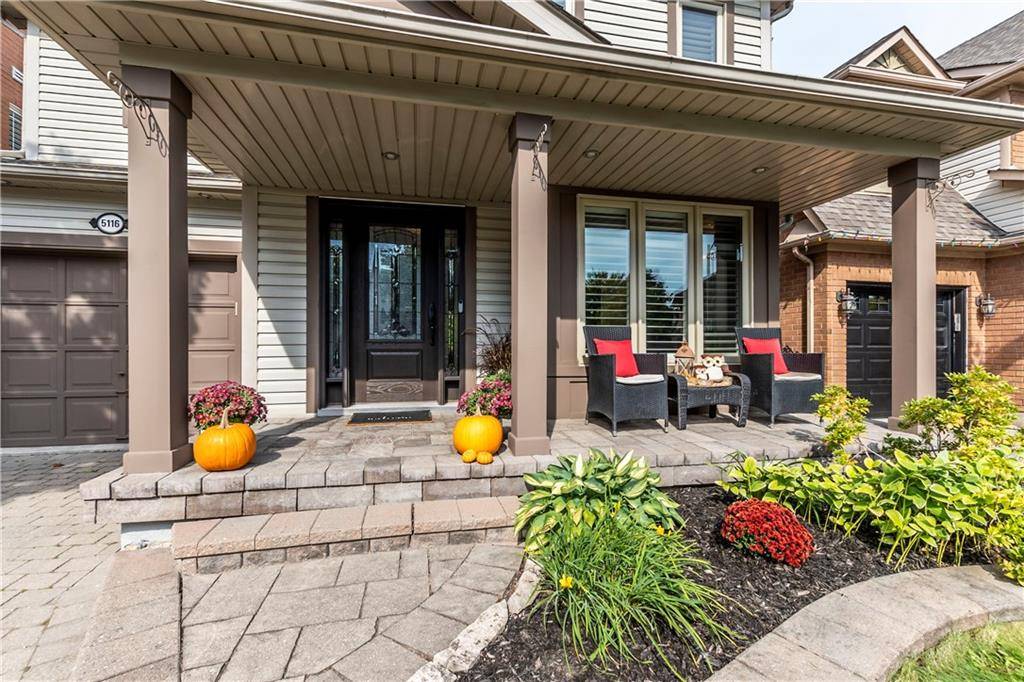
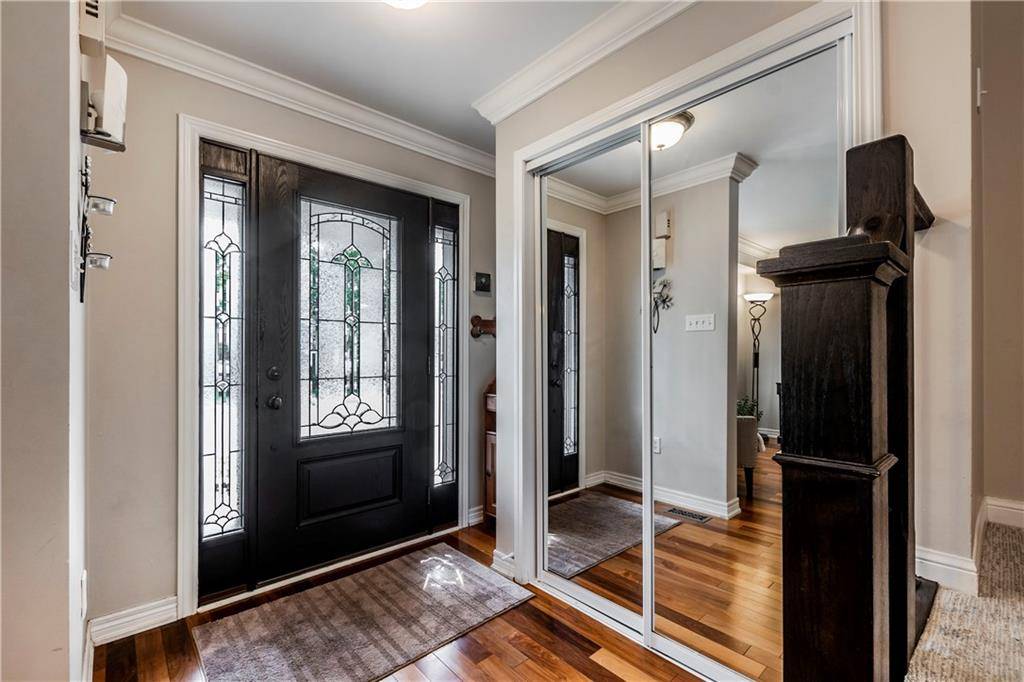
Nestled in the highly sought-after Orchard community, this charming 3-bedroom, 2.5-bath home offers a perfect blend of comfort and style. The open-concept layout features a beautifully renovated kitchen that seamlessly flows into a cozy family room, highlighted by a large picture window. For those who love to entertain, a separate formal living and dining room provide the ideal setting. The main level boasts smooth ceilings and elegant cornice moldings, enhancing its sophistication. Retreat to the spacious master suite, complete with a walk-in closet and a luxurious, spa-like ensuite that promises relaxation. An office nook on the second level offers a quiet workspace, perfect for remote work or study. The finished basement, complete with a cozy fireplace, adds even more versatile living space. Step outside from the kitchen to enjoy serene views as the home backs onto a lush ravine. Whether you're unwinding in the hot tub or gazing at the stars, this home is a true sanctuary! Located within walking distance to top rated schools, shopping and restaurants. Don't miss this rare opportunity! This is the home you have been waiting for! Features Interior: Hot Tub

Location

Province ON

County Halton

Direction Appleby/Dryden/Pathfinder/Oakley

Rooms

Kitchen 1

Interior

Fireplaces Number 1

Inclusions CARBONMONOX, DISHWASHER, DRYER, GDO, GASOVENRANGE, HOTTUB, HOTTUBEQUIP, WATERTANK, MICROWAVE, RANGEHOOD, REFRIGERATOR, SMOKEDETECTOR, STOVE, WASHER, WINDCOVR; fridge, stove, dishwasher, microwave; clothes washer and clothes dryer; all ELF's and window coverings; G

Exterior

Waterfront Description None

Lot Frontage 36.15

Lot Depth 77.24

Building

Water Municipal

Others

Ownership Freehold

SqFt Source LBO provided


NEIGHBORHOODS

GET MORE INFORMATION

James Benson

James Benson

Broker | License ID: 9533313

+1(647) 494-3143

Name
Phone*
Message

Go tour this home

5116 OAKLEY Drive