
For more information regarding the value of a property, please contact us for a free consultation.
76 Berkley CRES Simcoe, ON N3Y 2K5
Want to know what your home might be worth? Contact us for a FREE valuation!

Our team is ready to help you sell your home for the highest possible price ASAP
Key Details
Sold Price -
Property Type Single Family Home
Sub Type Single Family Residence
Listing Status Sold
Purchase Type For Sale
Square Footage 1,566 sqft
MLS Listing ID 40653750
Sold Date -
Style Bungalow
Bedrooms 4
Full Baths 2
Abv Grd Liv Area 2,599
Year Built 1972
Annual Tax Amount $4,044
Lot Size 9,147 Sqft
Acres 0.21
Property Sub-Type Single Family Residence
Source Cornerstone
Property Description
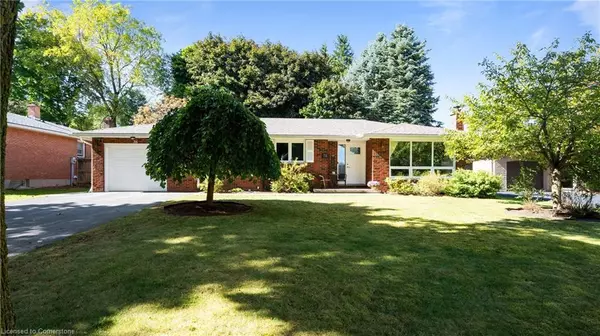
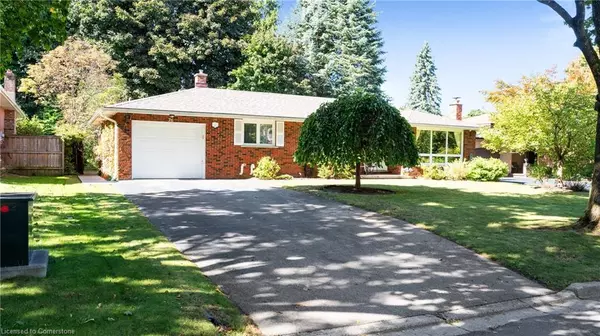
Discover the charm and comfort of this solid brick bungalow, nestled in a serene neighborhood, perfect for those seeking a blend of space, privacy, and convenience. This well-loved home offers 3+1 bedrooms, 2 bathrooms, and a single-car garage, making it an ideal retreat for families or anyone looking for a cozy living space. Windows and doors were replace 4 years ago. Step inside and be greeted by the brand-new carpet in the spacious living room, featuring large windows that flood the space with natural light. The inviting atmosphere continues into the open-concept kitchen, designed for effortless entertaining. With granite countertops and modern appliances included, you'll love cooking and gathering in this space. The adjacent dining area boasts hardwood floors and patio doors that lead out to a side deck, perfect for al fresco dining. One of the home's highlights is the family room addition, a windowed sanctuary offering beautiful views of your private backyard. The main floor is complete with three comfortable bedrooms and a 4-piece bathroom, offering the perfect setup for family living. Head downstairs to the fully finished basement, where a cozy recreation room with an electric fireplace awaits. There's also a versatile gym that could easily be transformed into a fourth bedroom, along with an additional room that's perfect for a home office or hobby space. A 3-piece bathroom and laundry area complete the lower level. Step outside to your private backyard oasis, where you'll find plenty of shaded areas to relax, a refreshing above-ground pool to cool off in, and two handy storage sheds for all your lawn tools and outdoor equipment. This home is a peaceful escape, yet it's close to all amenities, making it the perfect blend of convenience and tranquility. Located in Norfolk County's beautiful south coast, you're just a short drive to beaches, marinas, golf courses & more. Come experience the natural beauty and thriving community of Norfolk County!
Location
Province ON
County Norfolk
Area Town Of Simcoe
Zoning R1-B
Direction Queensway E (HWY 3) south onto Northgate turn right onto Berkley
Rooms
Other Rooms Shed(s)
Basement Full, Finished
Kitchen 1
Interior
Interior Features Central Vacuum, Auto Garage Door Remote(s), Built-In Appliances
Heating Forced Air, Natural Gas
Cooling Central Air
Fireplaces Type Electric, Family Room
Fireplace Yes
Window Features Window Coverings
Appliance Dishwasher, Dryer, Freezer, Microwave, Refrigerator, Stove, Washer
Laundry In Basement
Exterior
Exterior Feature Landscaped, Privacy
Parking Features Attached Garage, Garage Door Opener, Asphalt
Garage Spaces 1.0
Pool Above Ground
View Y/N true
View Garden, Trees/Woods
Roof Type Asphalt Shing
Porch Deck, Patio, Porch
Lot Frontage 70.0
Lot Depth 130.0
Garage Yes
Building
Lot Description Urban, Near Golf Course, Hospital, Library, Park, Place of Worship, Playground Nearby, Quiet Area, Rec./Community Centre, School Bus Route, Trails
Faces Queensway E (HWY 3) south onto Northgate turn right onto Berkley
Foundation Concrete Block, Poured Concrete
Sewer Sewer (Municipal)
Water Municipal-Metered
Architectural Style Bungalow
Structure Type Brick
New Construction No
Schools
Elementary Schools St Joseph/Lynndale
High Schools Ht/Scs
Others
Senior Community false
Tax ID 502300166
Ownership Freehold/None
Read Less
NEARBY SCHOOLS & BUSINESSES
GET MORE INFORMATION