

For more information regarding the value of a property, please contact us for a free consultation.
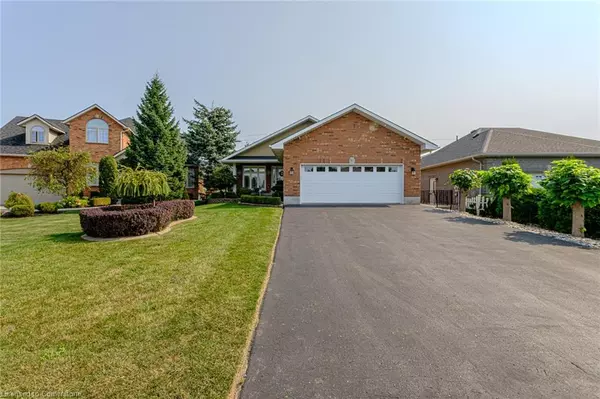
65 Mann AVE Simcoe, ON N3Y 5J2
Want to know what your home might be worth? Contact us for a FREE valuation!

Our team is ready to help you sell your home for the highest possible price ASAP
Key Details
Sold Price -
Property Type Single Family Home
Sub Type Single Family Residence
Listing Status Sold
Purchase Type For Sale
Square Footage 1,470 sqft
MLS Listing ID 40660427
Sold Date -
Style Bungalow
Bedrooms 5
Full Baths 3
Abv Grd Liv Area 3,041
Annual Tax Amount $5,311
Property Sub-Type Single Family Residence
Source Cornerstone
Property Description
What a beauty! Welcome to 65 Mann Ave. Meticulously maintained and located in a sought after neighbourhood, this custom built home is ready for its new owner. Featuring 2+3 bedrooms and 3 bathrooms, 9 foot ceilings and just over 3000 sq feet of living space. Entering the home you will see an open concept layout with vaulted ceilings and hardwood/tile flooring throughout. The gourmet kitchen is perfectly set up offering an ample amount of cabinets. It comes with granite counter tops, a large pantry, a spacious breakfast bar and stainless steel appliances. The living room is a good size with a stunning fireplace/mantel with a walkout to the covered back deck that has gas hook up for BBQ. Master bedroom has a 4 piece ensuite with a walk in closet. Main floor laundry, an additional bedroom, another 4 piece bathroom and California window shutters completes the main floor. The lower level has its own separate entrance from the garage. It has 3 bedrooms, kitchenette, a 4 piece bathroom, a recreation room with a gas fireplace, its own washer and dryer set up, and sound proof ceilings.The perfect set up for an in law suite or just another retreat to entertain family and friends. Many areas for storage and linens finishes off the interior. The double car garage is heated and equipped with a car hoist for all car enthusiasts. The exterior of the home has been nicely landscaped with concrete pathways and perennial gardens and has an in ground sprinkler system. The back yard is fully fenced in and has a 10x10 shed with its own panel. 200 amp service, generator plug and surge protector completes this property.
Location
Province ON
County Norfolk
Area Town Of Simcoe
Zoning Residential
Direction Jones Queensway East to Donly Dr. go south to Mann Ave. go east
Rooms
Other Rooms Shed(s)
Basement Separate Entrance, Full, Finished
Kitchen 1
Interior
Interior Features Central Vacuum, Air Exchanger, Auto Garage Door Remote(s), In-Law Floorplan
Heating Forced Air, Natural Gas
Cooling Central Air
Fireplaces Number 2
Fireplaces Type Electric, Gas
Fireplace Yes
Window Features Window Coverings
Appliance Water Purifier, Water Softener, Dishwasher, Microwave, Refrigerator
Exterior
Exterior Feature Landscaped, Lawn Sprinkler System
Parking Features Attached Garage, Asphalt, Inside Entry
Garage Spaces 2.0
Fence Full
Roof Type Asphalt Shing
Lot Frontage 38.5
Lot Depth 149.79
Garage Yes
Building
Lot Description Urban, Irregular Lot, Arts Centre, Hospital, Library, Park, Place of Worship, Rec./Community Centre, Schools
Faces Jones Queensway East to Donly Dr. go south to Mann Ave. go east
Foundation Poured Concrete
Sewer Sewer (Municipal)
Water Municipal
Architectural Style Bungalow
Structure Type Brick,Stucco
New Construction No
Schools
Elementary Schools Lynndale Heightsst. Josephs
High Schools Holy Trinity High Schoolsimcoe Composit School
Others
Senior Community false
Tax ID 502340287
Ownership Freehold/None
Read Less
NEARBY SCHOOLS & BUSINESSES
GET MORE INFORMATION