

For more information regarding the value of a property, please contact us for a free consultation.
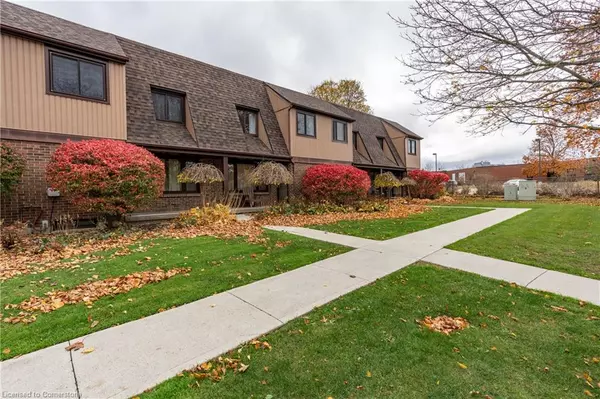
279 Sandowne DR #3 Waterloo, ON N2K 2C1
Want to know what your home might be worth? Contact us for a FREE valuation!

Our team is ready to help you sell your home for the highest possible price ASAP
Key Details
Sold Price -
Property Type Townhouse
Sub Type Row/Townhouse
Listing Status Sold
Purchase Type For Sale
Square Footage 1,142 sqft
MLS Listing ID 40672848
Sold Date -
Style Two Story
Bedrooms 3
Full Baths 1
Half Baths 1
HOA Fees C$455/mo
HOA Y/N Yes
Abv Grd Liv Area 1,653
Year Built 1975
Annual Tax Amount C$2,469
Property Sub-Type Row/Townhouse
Source Cornerstone
Property Description
Welcome to this beautifully renovated condo townhouse in North Waterloo, ideal for first-time homebuyers or savvy investors! This move-in-ready gem has been updated from top to bottom in 2024, featuring stylish new vinyl flooring, fresh paint throughout, a brand-new modern kitchen with stainless steel appliances, and completely updated bathrooms. The finished basement provides extra living space, perfect for a family room, game room or home office.
Located just a short walk from Sandowne Public School, this property is also conveniently close to shopping centers, scenic parks, walking trails, and offers easy highway access for your daily commute. Don't miss your chance to own this incredible property in one of Waterloo's most desirable neighborhoods. Book your showing today!
Location
Province ON
County Waterloo
Area 1 - Waterloo East
Zoning MD
Direction University Ave, left on Braemore Ave, Left on Sandowne Drive to 279 Sandowne Drive. Lexington, right on Dunvegan Drive, Left on Sandowne Drive to 279 Sandowne Drive.
Rooms
Basement Full, Finished
Kitchen 1
Interior
Heating Forced Air, Natural Gas
Cooling None
Fireplace No
Appliance Water Heater, Water Softener, Dishwasher, Dryer, Microwave, Refrigerator, Stove, Washer
Laundry In Basement
Exterior
Exterior Feature Landscaped
Parking Features Asphalt
Garage Spaces 1.0
Roof Type Asphalt Shing
Garage No
Building
Lot Description Urban, Irregular Lot, Highway Access, Park, Playground Nearby, Public Transit, Quiet Area, School Bus Route, Schools, Shopping Nearby, Trails
Faces University Ave, left on Braemore Ave, Left on Sandowne Drive to 279 Sandowne Drive. Lexington, right on Dunvegan Drive, Left on Sandowne Drive to 279 Sandowne Drive.
Foundation Poured Concrete
Sewer Sewer (Municipal)
Water Municipal
Architectural Style Two Story
Structure Type Brick,Vinyl Siding
New Construction No
Schools
Elementary Schools Sandowne P.S.
High Schools Bluevale C.I.
Others
HOA Fee Include Insurance,Common Elements,Maintenance Grounds,Parking,Trash,Snow Removal,Water
Senior Community false
Tax ID 230350003
Ownership Condominium
Read Less
NEARBY SCHOOLS & BUSINESSES
GET MORE INFORMATION