For more information regarding the value of a property, please contact us for a free consultation.
163 Lakeshore RD St. Catharines, ON L2N 2V2
Want to know what your home might be worth? Contact us for a FREE valuation!

Our team is ready to help you sell your home for the highest possible price ASAP
Key Details
Sold Price -
Property Type Single Family Home
Sub Type Detached
Listing Status Sold
Purchase Type For Sale
Approx. Sqft 1500-2000
Subdivision 437 - Lakeshore
MLS Listing ID X13536452
Style Sidesplit 4
Bedrooms 4
Annual Tax Amount $5,738
Tax Year 2026
Property Sub-Type Detached
Property Description
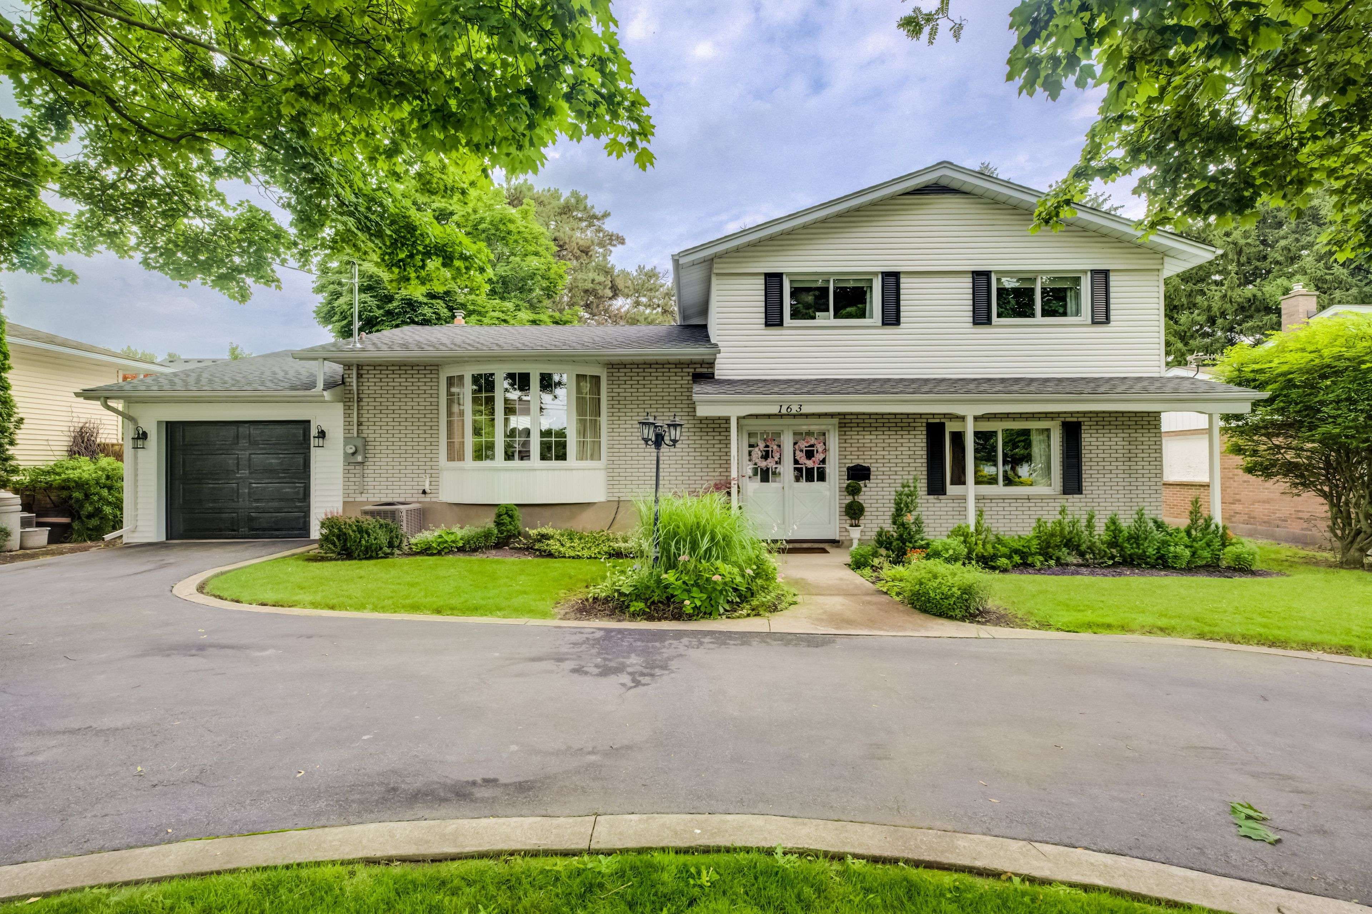
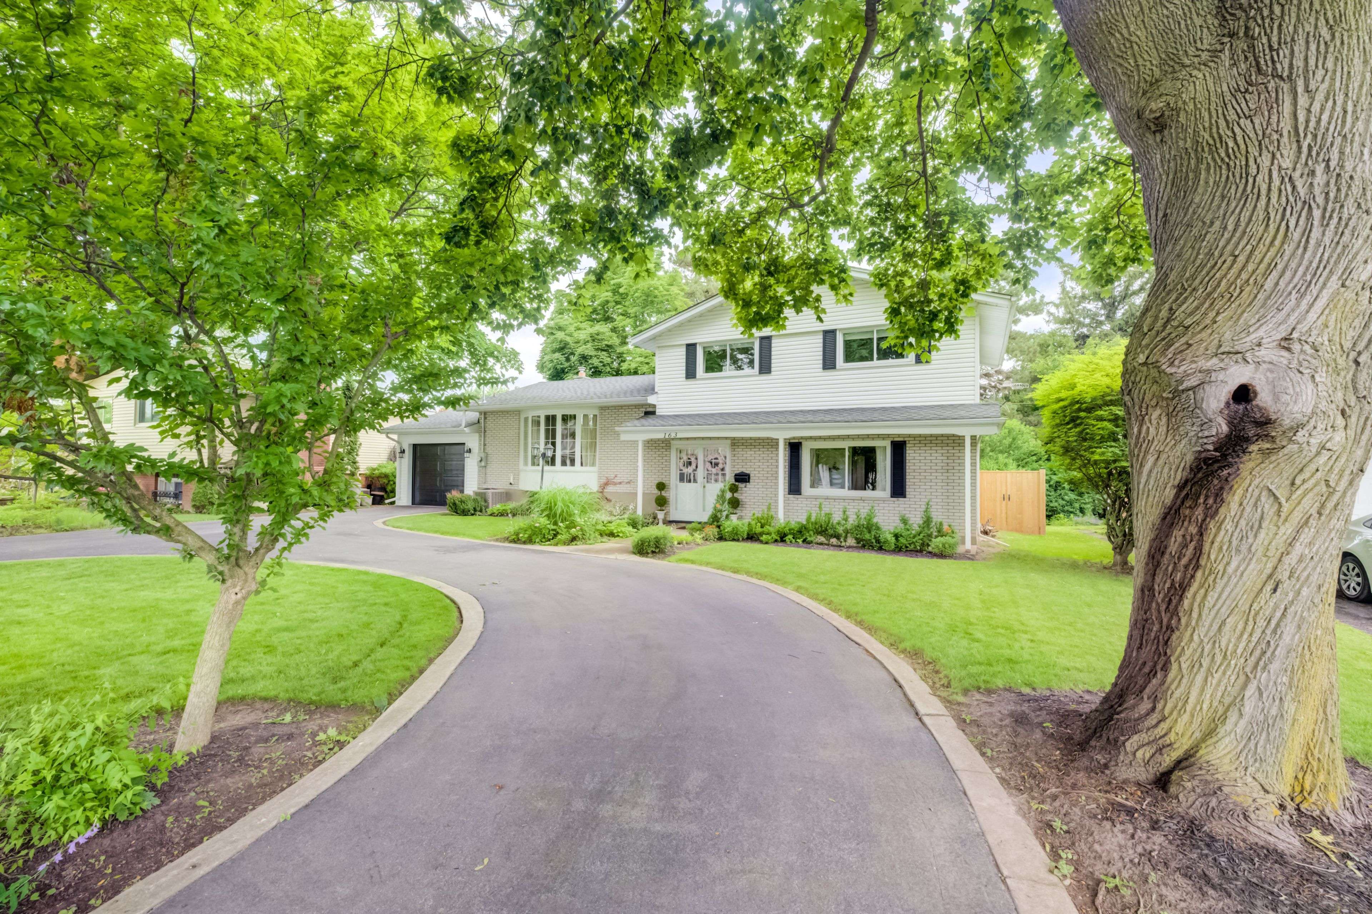
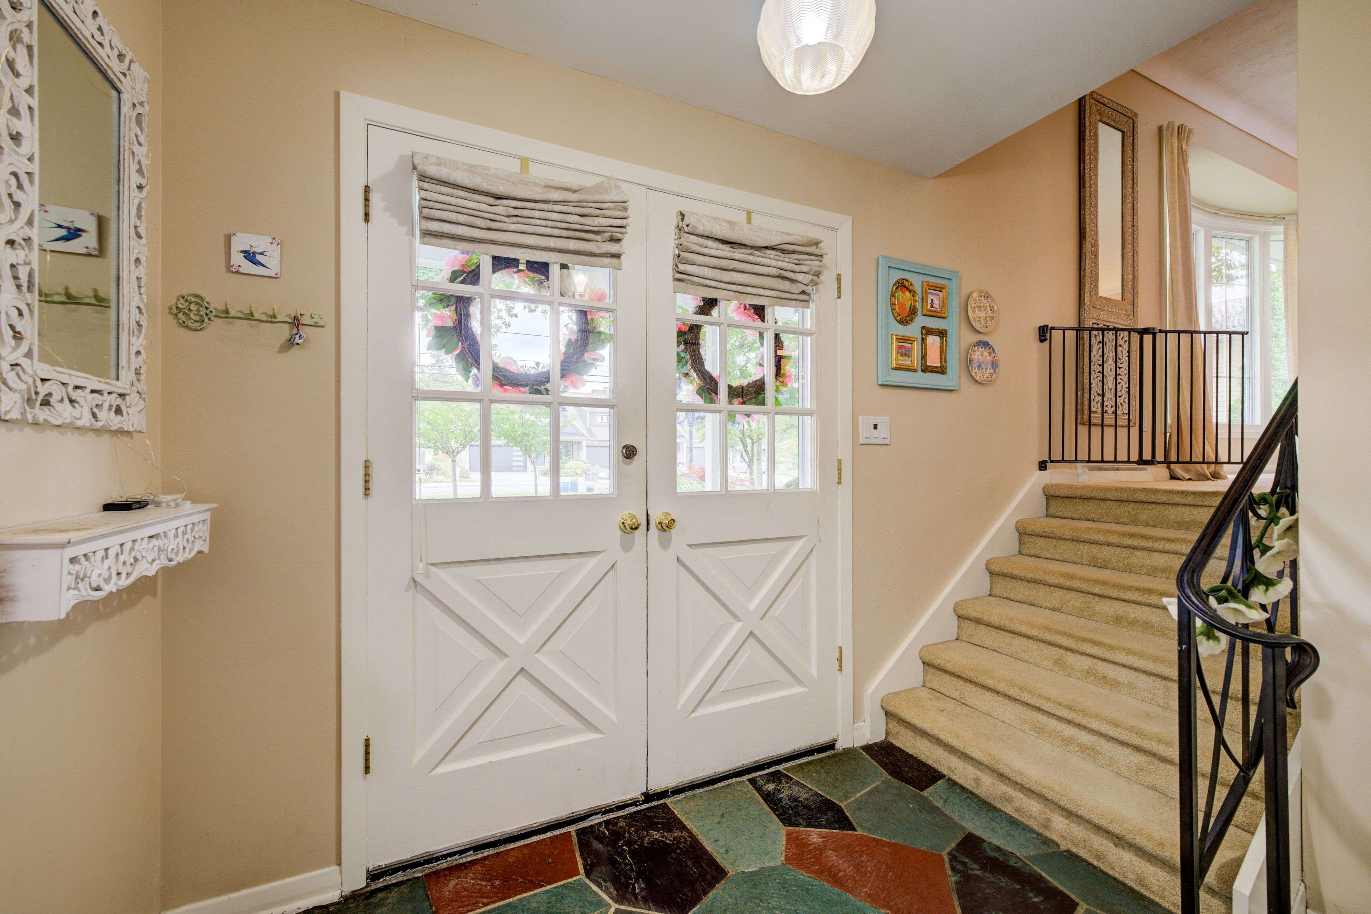
Welcome to this spacious and versatile multi-level family home in St. Catharines' desirable North End. Offering 4 bedrooms with hardwood floors and multiple living spaces, this home is designed to accommodate growing families, entertaining, and today's flexible lifestyles. Step into the bright main level, complemented by a finished ground level featuring an additional family room and a finished lower-level space dedicated to a play area or home office. It is perfect for a remote worker, hobbyist, or for giving everyone room to spread out. A true standout is the impressive detached in-tandem 2-car garage, featuring vaulted ceilings to accommodate a car lift, skylights that flood the space with natural light, hydro and convenient backyard access. Whether you are a car enthusiast, need a workshop, or simply want exceptional storage, this versatile space offers endless possibilities. Step outside to discover a beautifully landscaped, oversized fully fenced backyard that offers exceptional privacy from the mature trees. An uncommon find within the city. Enjoy summer barbecues, family gatherings, or quiet evenings on the patio while taking in the peaceful surroundings. Situated on a main road for easy commuting and everyday convenience, the home also features a circular driveway, providing effortless access, ample parking, and a welcoming valet-style arrival for family and guests. Combining generous living space, a unique garage, a private backyard oasis, and an unbeatable North End location, this is a home that truly offers something for everyone.
Location
Province ON
County Niagara
Area Niagara
Rooms
Family Room Yes
Kitchen 1
Interior
Cooling Central Air
Exterior
Exterior Feature Patio
Parking Features Circular Drive
Garage Spaces 2.0
Pool None
Roof Type Asphalt Shingle
Building
Building Age 51-99
Foundation Poured Concrete
Read Less
GET MORE INFORMATION