

For more information regarding the value of a property, please contact us for a free consultation.
61 Nadine CRES Markham, ON L3R 7Y7
Want to know what your home might be worth? Contact us for a FREE valuation!

Our team is ready to help you sell your home for the highest possible price ASAP
Key Details
Sold Price -
Property Type Single Family Home
Sub Type Detached
Listing Status Sold
Purchase Type For Sale
Approx. Sqft 2500-3000
Subdivision Unionville
MLS Listing ID N13153242
Style 2-Storey
Bedrooms 8
Annual Tax Amount $9,495
Tax Year 2026
Property Sub-Type Detached
Property Description
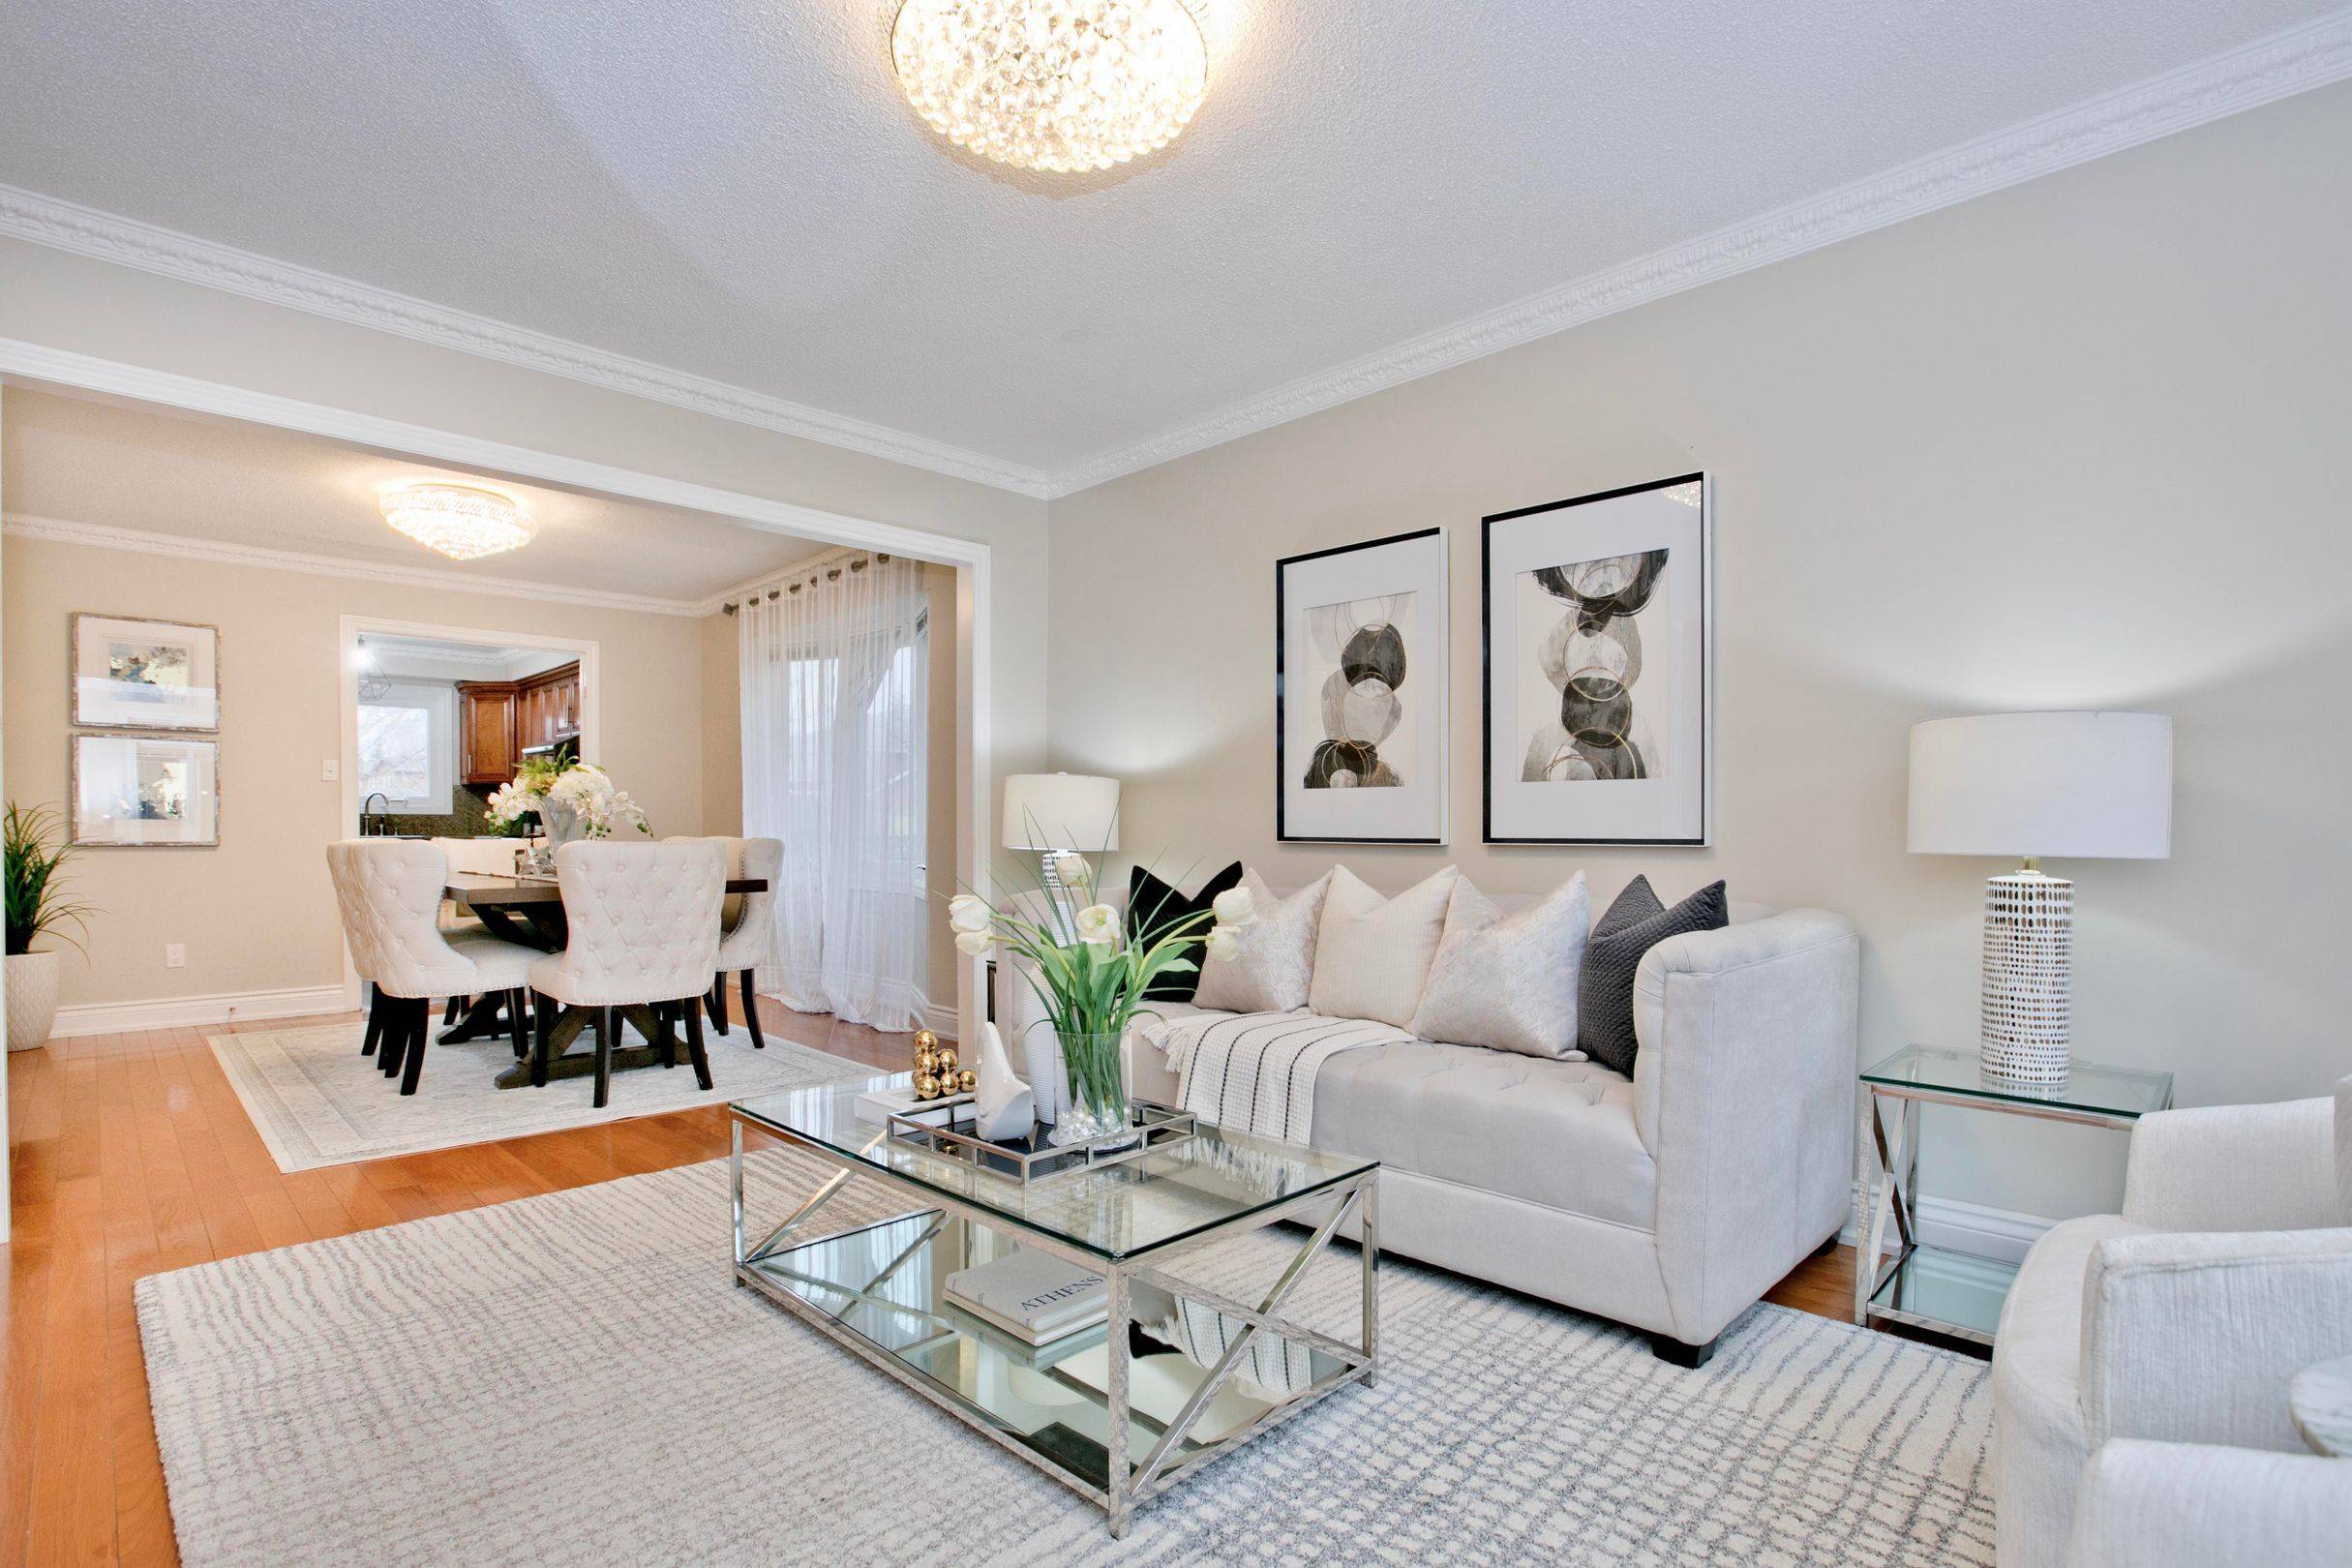
Rare Offer 3-Car Garage Prime Corner Lot In High Demand Unionville Community! Steps To Unionville HS. Beautifully Renovated Home, Approx 3000Sf, 5+3 Bedrm W 8 Full Washrm. 6-Car Interlock Driveway. No Sidewalk. One Of The Kind In The Neighbourhood. Marble Foyer Thru Laundry & Kitchen Walkout Private Deck. Skylight & Moulding Over Circular Oak Stair. Functional And Spacious Layout. Separate Entry To Professionally Finished Basement Apartment. Prestigious Unionville Area, Walk To Prominent Schools, St .Justin Martyr CES, Coledale ES & Unionville HS, St. Augustin CHS. Great Location. Minutes To HWY 404/407 & Go Station. Steps To Town Centre, Public Transit, Shoppers, Supermarkets, Banks & Many Restaurants. Move In And Enjoy... Don't Miss It Out!
Location
Province ON
County York
Area York
Rooms
Family Room Yes
Kitchen 2
Interior
Cooling Central Air
Exterior
Parking Features Private
Garage Spaces 3.0
Pool None
Roof Type Asphalt Shingle
Building
Foundation Concrete
Read Less
NEARBY SCHOOLS & BUSINESSES
GET MORE INFORMATION