For more information regarding the value of a property, please contact us for a free consultation.
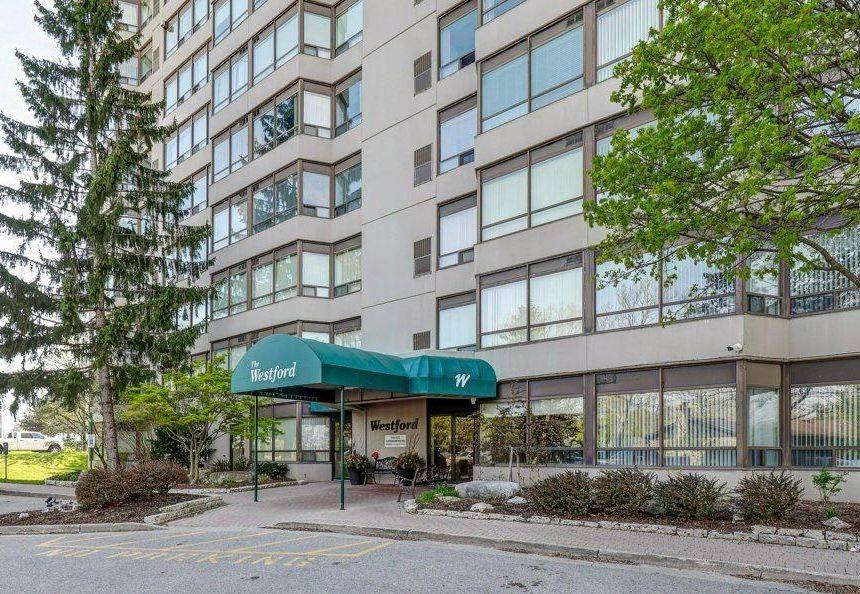
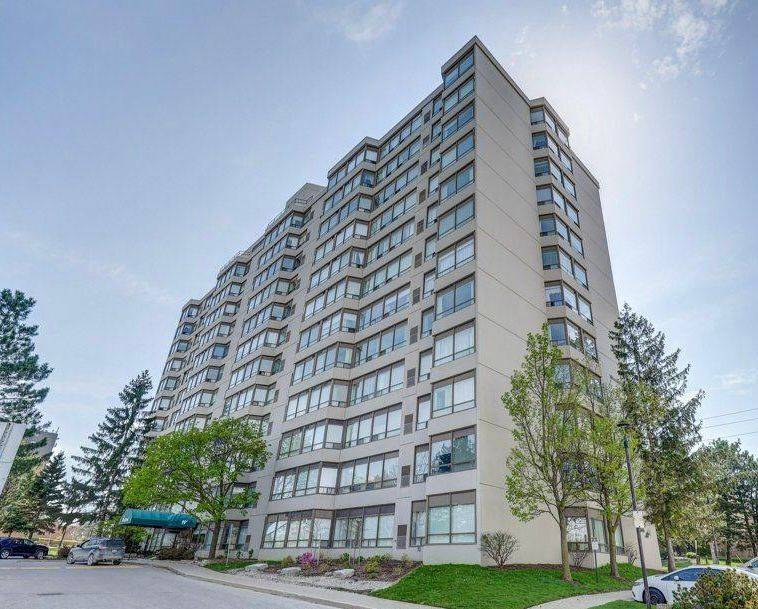
744 Wonderland RD S #704 London South, ON N6K 4K3
Want to know what your home might be worth? Contact us for a FREE valuation!

Our team is ready to help you sell your home for the highest possible price ASAP
Key Details
Sold Price -
Property Type Residential Condo & Other
Sub Type Condo Apartment
Listing Status Sold
Purchase Type For Sale
Approx. Sqft 1000-1199
Subdivision South N
MLS Listing ID X13158704
Style Apartment
Bedrooms 2
Annual Tax Amount $2,481
Tax Year 2025
Property Sub-Type Condo Apartment
Property Description
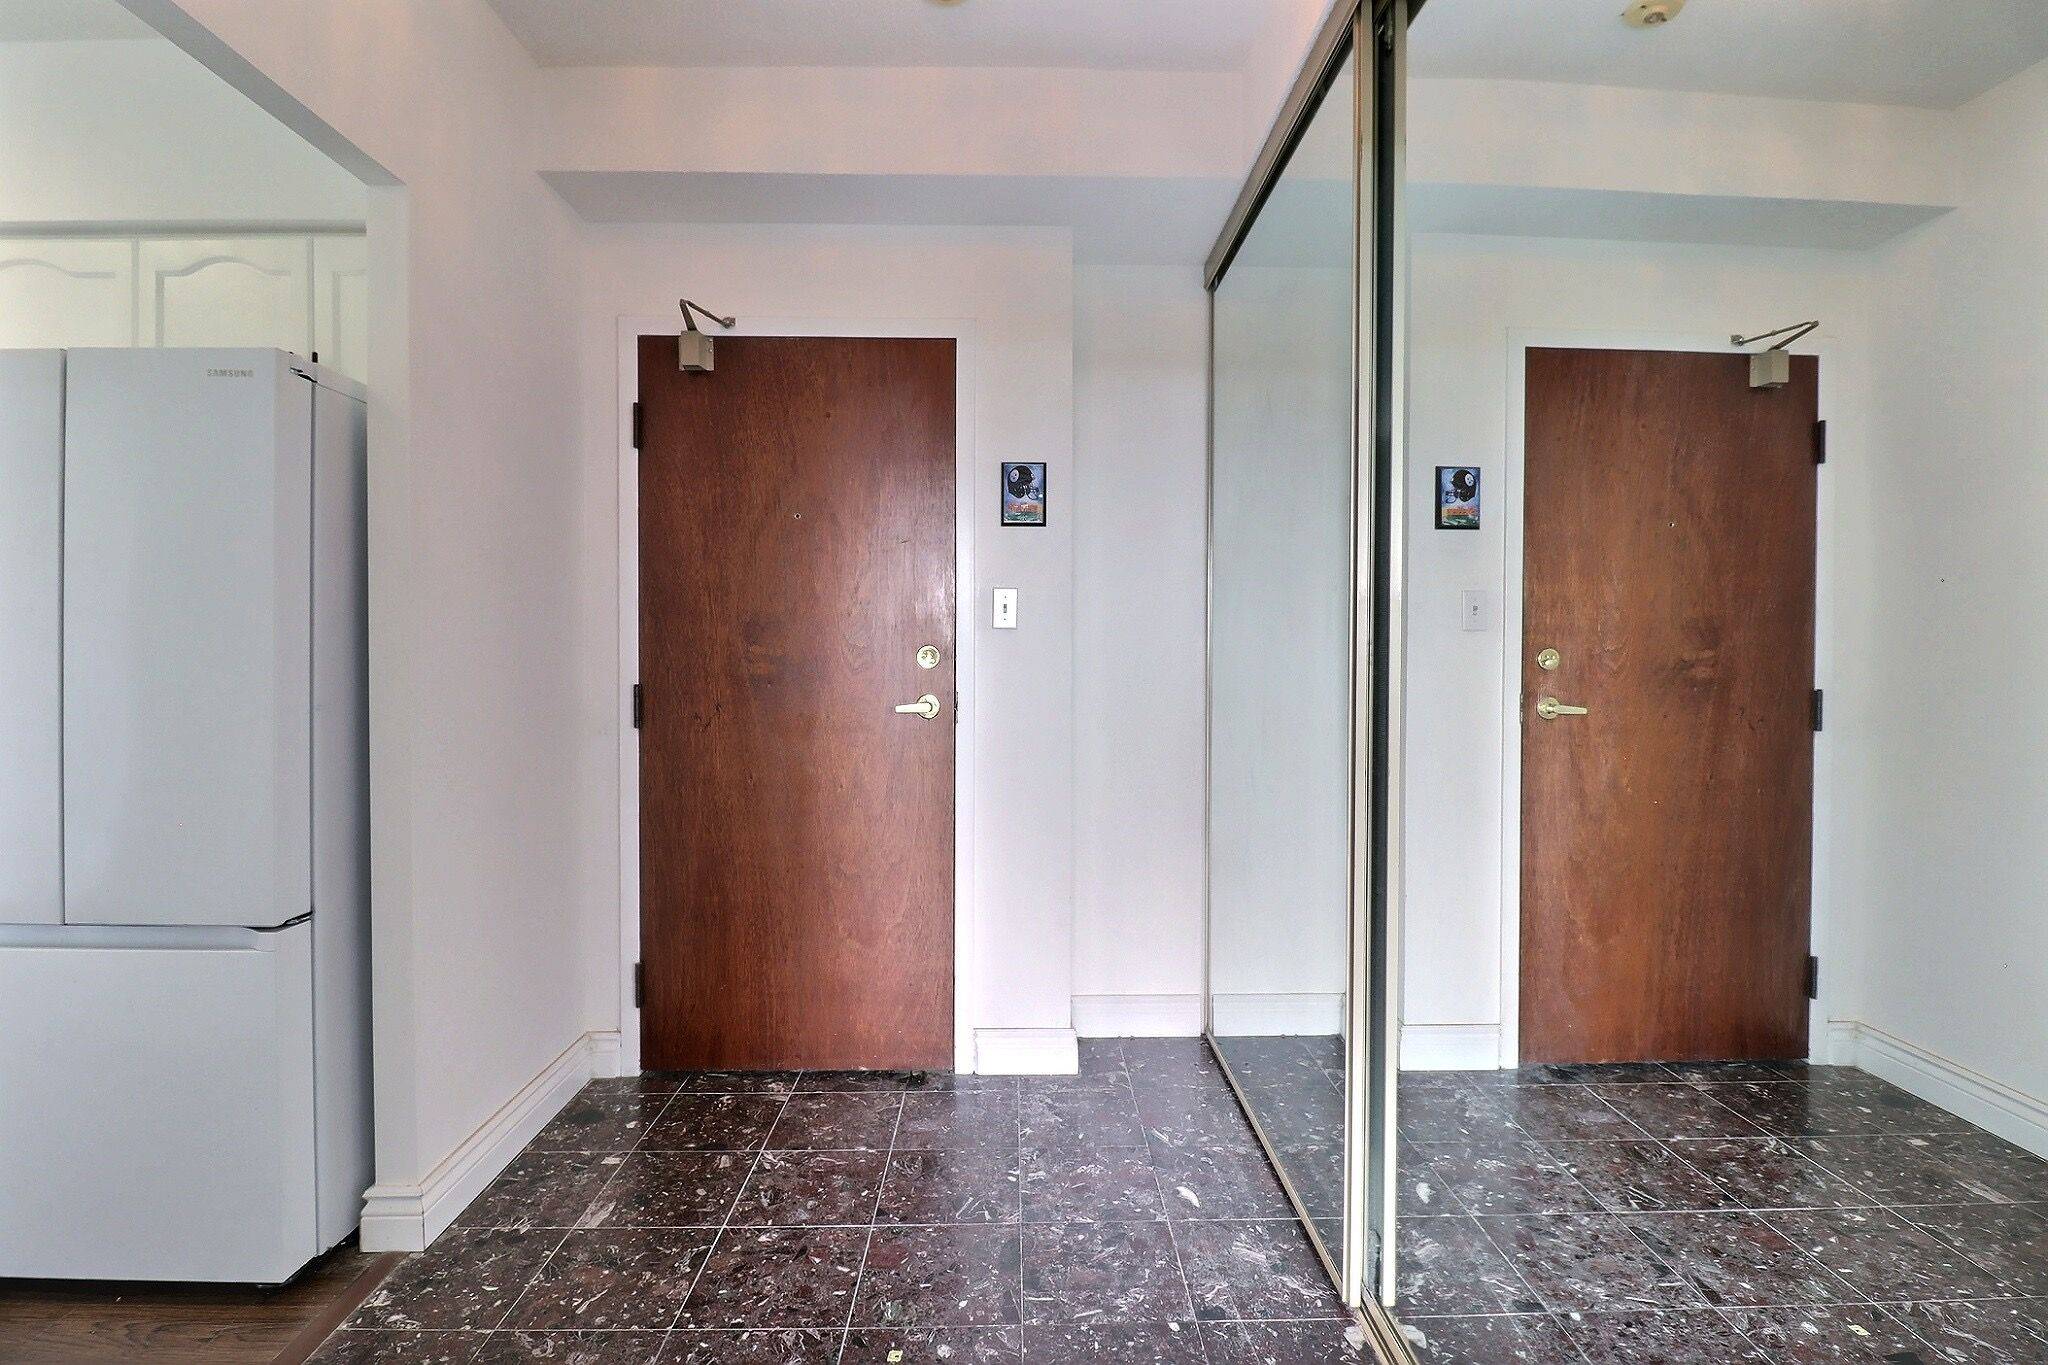
Visit REALTOR website for additional information. Welcome to this freshly painted 2-bedroom, 2-bathroom suite in the sought-after Westford Tower - offering comfort, convenience, and stunning south-east views filled with natural light. This carpet-free unit features updated flooring throughout, beautifully renovated bathrooms, and a spacious layout ideal for professionals, down-sizers, or retirees alike. The bright kitchen comes fully equipped with a refrigerator, stove, built-in microwave, and dishwasher, while the primary bedroom retreat boasts a walk-in closet and private 3-piece ensuite. Enjoy the convenience of in-suite laundry, an additional storage room, and an exclusive covered parking space. Residents of this quiet, secure, and well-maintained building enjoy an impressive selection of amenities including a hot tub, sauna, exercise room, games room, party room, and rooftop patio with BBQ area. Condo fees include water, adding extra value and ease of living. Ideally located in Southwest London, you're just steps from shopping, restaurants, bus routes, and quick highway access - making everyday living effortless!
Location
Province ON
County Middlesex
Area Middlesex
Zoning R9-7/H40
Rooms
Family Room Yes
Kitchen 1
Interior
Cooling Central Air
Laundry In-Suite Laundry, Laundry Closet
Exterior
Exterior Feature Controlled Entry, Landscaped, Patio
Parking Features Covered
Amenities Available Exercise Room, Game Room, Gym, Party Room/Meeting Room, Rooftop Deck/Garden, Sauna
View City, Panoramic, Trees/Woods
Exposure East
Balcony None
Building
Building Age 31-50
Foundation Concrete
Others
Pets Allowed No
Read Less
NEARBY SCHOOLS & BUSINESSES
GET MORE INFORMATION