For more information regarding the value of a property, please contact us for a free consultation.
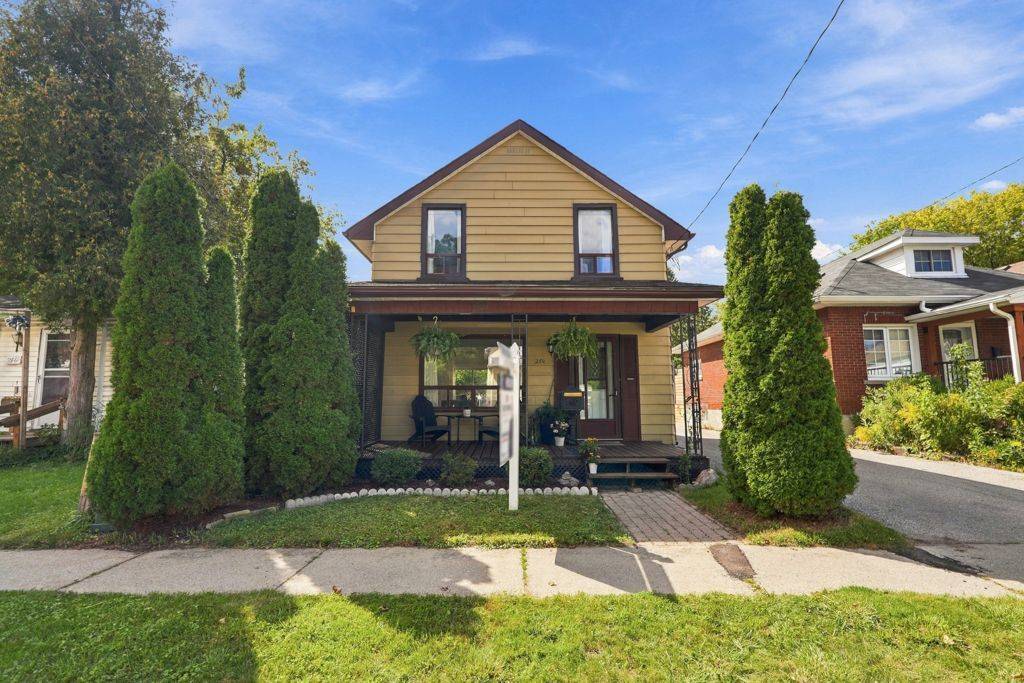
254 Burk ST Oshawa, ON L1J 4C3
Want to know what your home might be worth? Contact us for a FREE valuation!

Our team is ready to help you sell your home for the highest possible price ASAP
Key Details
Sold Price -
Property Type Single Family Home
Sub Type Detached
Listing Status Sold
Purchase Type For Sale
Approx. Sqft 1100-1500
Subdivision Vanier
MLS Listing ID E13783720
Style 2-Storey
Bedrooms 3
Annual Tax Amount $3,440
Tax Year 2025
Property Sub-Type Detached
Property Description
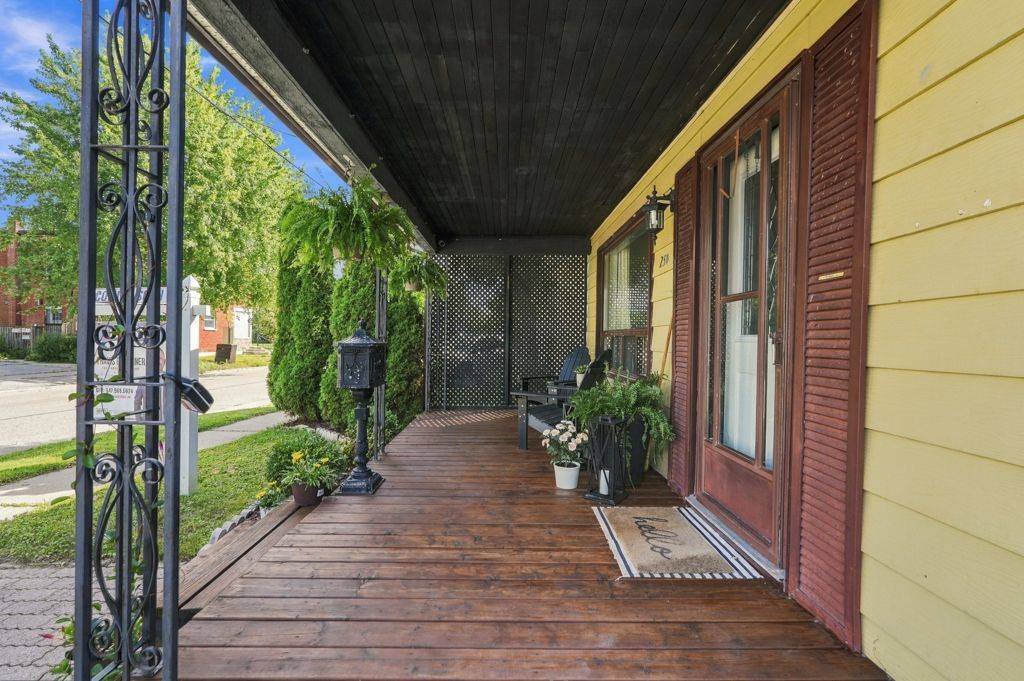
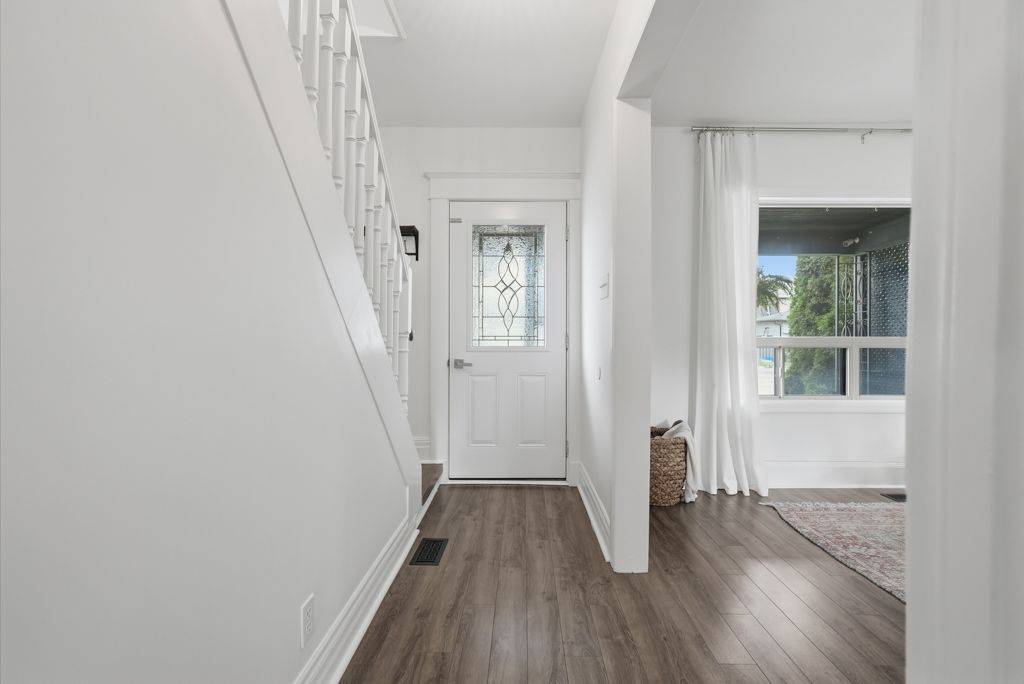
Welcome To 254 Burk Street - A Charming 3-Bedroom Home Centrally Located In Oshawa On An Impressive 180-Ft Deep Lot. The Main Floor Features Updated Laminate Flooring Throughout, A Bright Living Room With A Large Front Window, A Spacious Dining Area With Walkout To The Back Deck, And A Functional Galley-Style Kitchen With Newer Cabinetry And Plenty Of Storage. An Additional Main-Floor Flex Space Offers The Perfect Spot For A Home Office Or Play Area. Upstairs You'll Find 3 Bedrooms And An Updated 3-Piece Bathroom. Major Improvements Include A New Furnace, Central Air Conditioning And Electrical Panel In 2026, Along With A Bathroom Renovation Completed In 2022. Outside, Enjoy The Large Backyard, Back Deck, 3 Storage Sheds And A Wide Shared Driveway. The Property Is Also Wired All The Way To The Rear Fence Line, Offering Added Possibilities For The Expansive Backyard. Conveniently Located Close To Shopping, Transit, Schools, Downtown Oshawa And Everyday Amenities.
Location
Province ON
County Durham
Area Durham
Rooms
Family Room No
Kitchen 1
Interior
Cooling Central Air
Exterior
Parking Features Mutual, Private
Pool None
Roof Type Asphalt Shingle
Building
Foundation Concrete
Read Less
NEARBY SCHOOLS & BUSINESSES
GET MORE INFORMATION